

226 GOLDEN GATE POINT 12SARASOTA, FL 34236
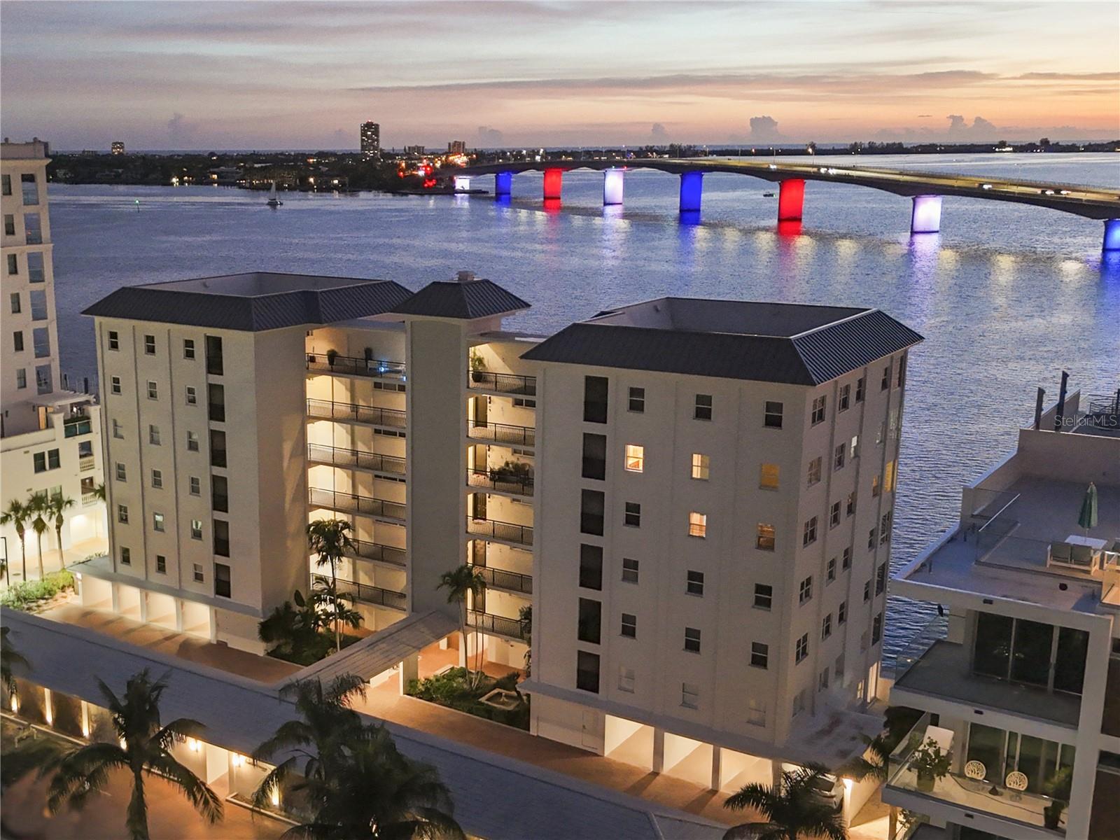
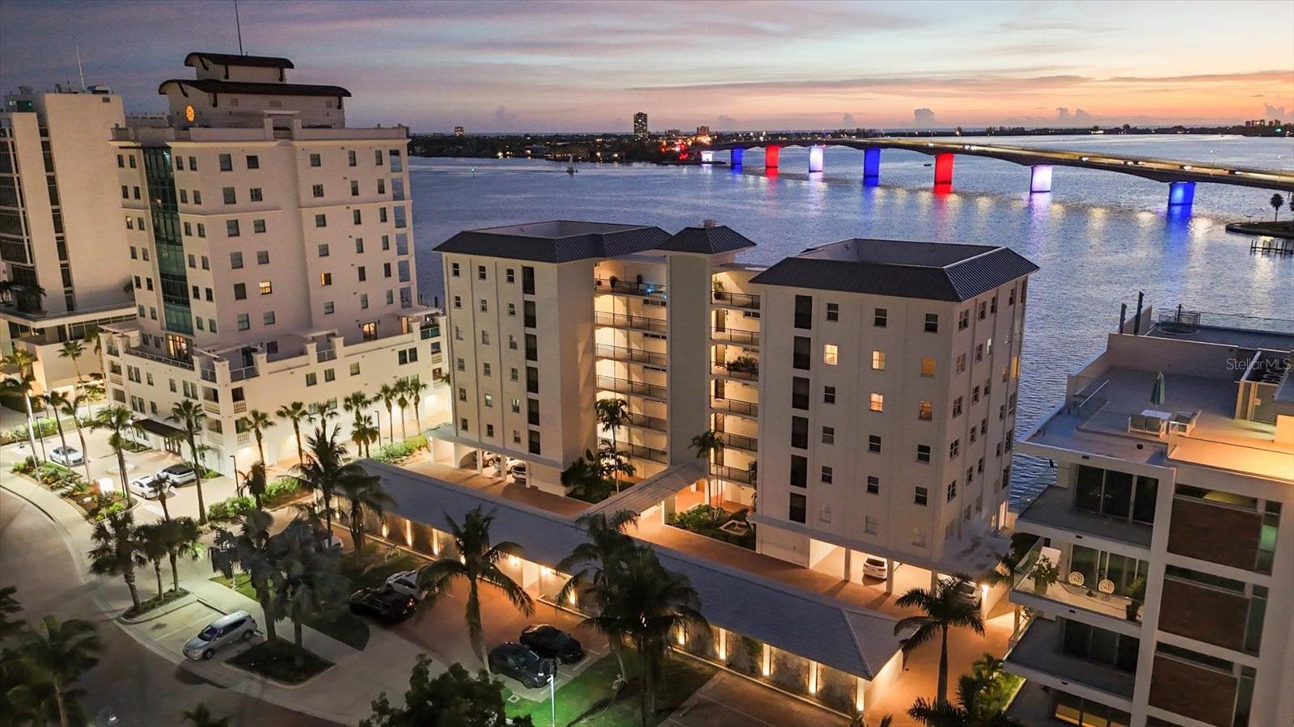
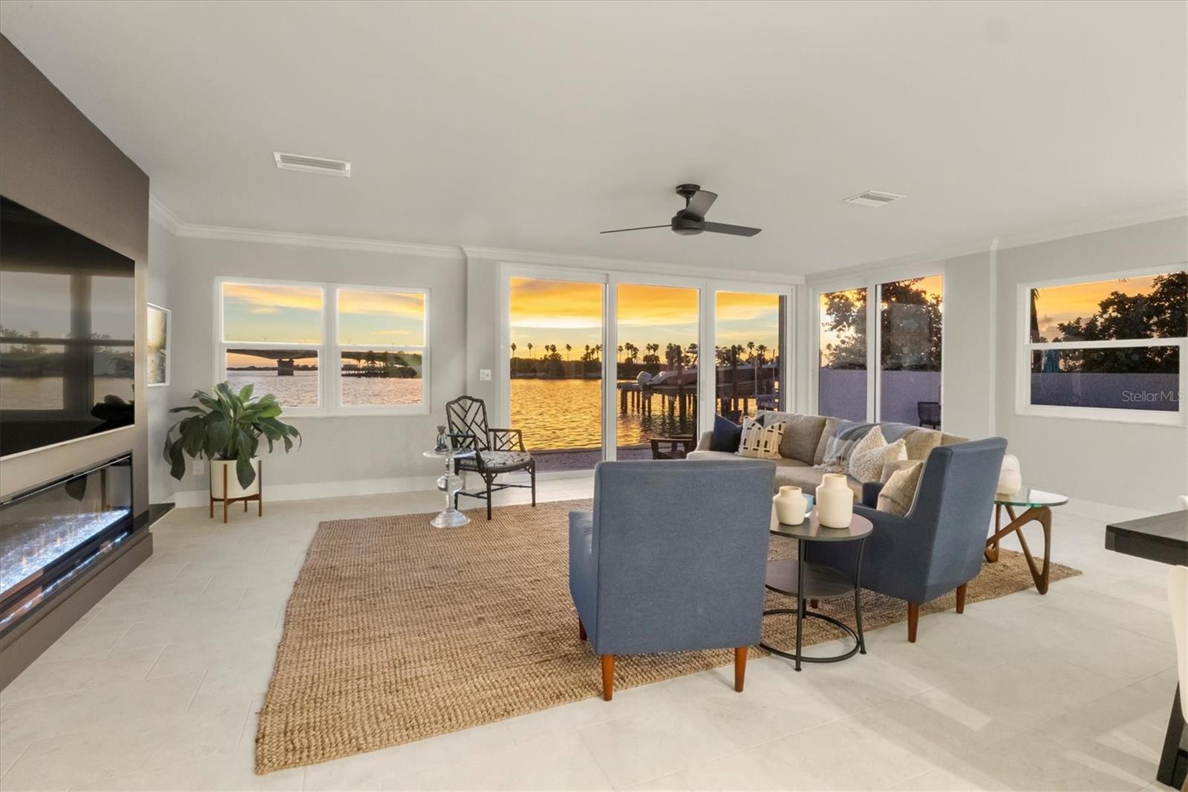
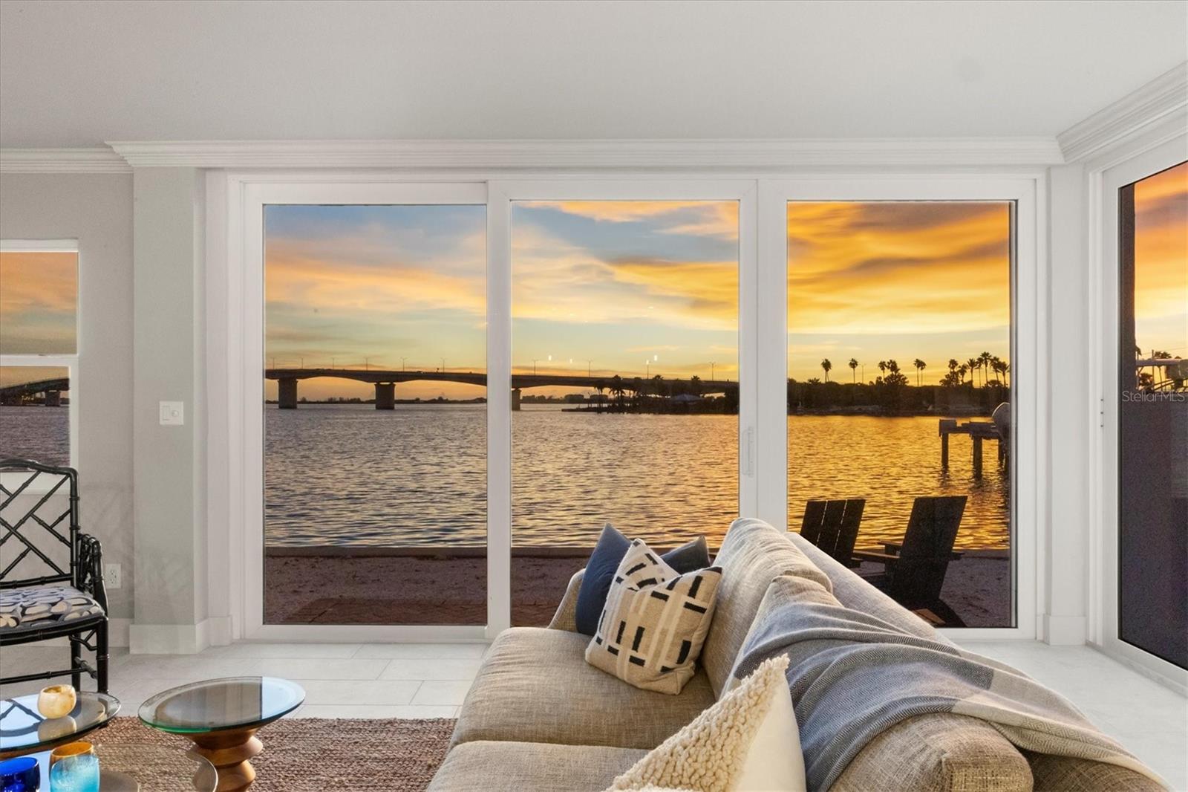
One or more photo(s) has been virtually staged. Fully renovated in 2025, this waterfront condominium residence at Harbor House West offers turnkey bayfront living on Golden Gate Point, one of Sarasota's most desirable waterfront neighborhoods. Enjoy sweeping Sarasota Bay, Ringling Bridge, and barrier island views from a move-in-ready residence ideally positioned within walking distance of downtown Sarasota and just minutes from St. Armands Circle, Lido Beach, and the city's renowned dining, arts, and cultural attractions. Combining the convenience of a lock-and-leave condominium with the lifestyle of a waterfront Sarasota residence, this thoughtfully restored and professionally redesigned home delivers low-maintenance coastal living in the heart of Sarasota. Thoughtfully restored and redesigned for modern coastal living, the light-filled interior features an open-concept layout that maximizes natural light, panoramic water views, and everyday functionality. Expansive sliders create a seamless connection between the living spaces and the private, enclosed waterfront patio, offering direct patio access, easy pet access, and effortless indoor-outdoor living year-round. The ground-floor setting enhances everyday convenience while creating a true extension of the home's waterfront living experience. The redesigned kitchen blends clean coastal styling with premium functionality, featuring quartz countertops, custom cabinetry, induction cooking, and a suite of upgraded GE and Fisher & Paykel stainless steel appliances. Adjacent to the kitchen, a dedicated laundry room with additional storage enhances everyday convenience. The primary suite serves as a peaceful waterfront retreat with expansive bay and bridge views, a custom walk-in closet, and a beautifully updated bath with dual-sink vanity, linen storage, and walk-in shower. Two additional guest bedrooms offer generous closet space, natural light, and flexibility for guests, seasonal living, or a home office. Following its comprehensive 2025 renovation, the residence offers refreshed interiors, updated finishes, and a move-in-ready environment designed for easy waterfront ownership, turnkey enjoyment, and lock-and-leave convenience. Thoughtfully modernized throughout, the home provides the confidence of completed improvements and a simplified coastal lifestyle. Additional highlights include assigned covered parking with future EV charger wiring in place, ample guest parking, pet-friendly living, and access to the community day dock. Harbor House West Condominium Association is a professionally maintained and well-managed bayfront community on Golden Gate Point, offering secure building access, day-dock amenities, and a premier waterfront location in Sarasota. Residents enjoy the confidence of an established waterfront community while benefiting from exceptional walkability to downtown Sarasota and convenient access to Sarasota Bay, Marina Jack, St. Armands Circle, Lido Beach, and many of the area's most celebrated restaurants, shopping destinations, and cultural venues.
| yesterday | Listing updated with changes from the MLS® | |
| a month ago | Price changed to $1,329,000 | |
| 9 months ago | Listing first seen on site |

Listing information is provided by Participants of the Stellar MLS. IDX information is provided exclusively for personal, non-commercial use, and may not be used for any purpose other than to identify prospective properties consumers may be interested in purchasing. Information is deemed reliable but not guaranteed. Properties displayed may be listed or sold by various participants in the MLS Copyright 2026, Stellar MLS.
Last checked: 2026-05-30 05:36 PM EDT




