

Save
Ask
Tour
Hide
$574,990
19 Days On Site
779 NECTAR ROADVENICE, FL 34293
For Sale|Single Family Residence|Active
4
Beds
3
Total Baths
3
Full Baths
2,458
SqFt
$234
/SqFt
2008
Built
Subdivision:
SOUTH VENICE
County:
Sarasota
Call Now: 941-265-0590
Is this the listing for you? We can help make it yours.
941-265-0590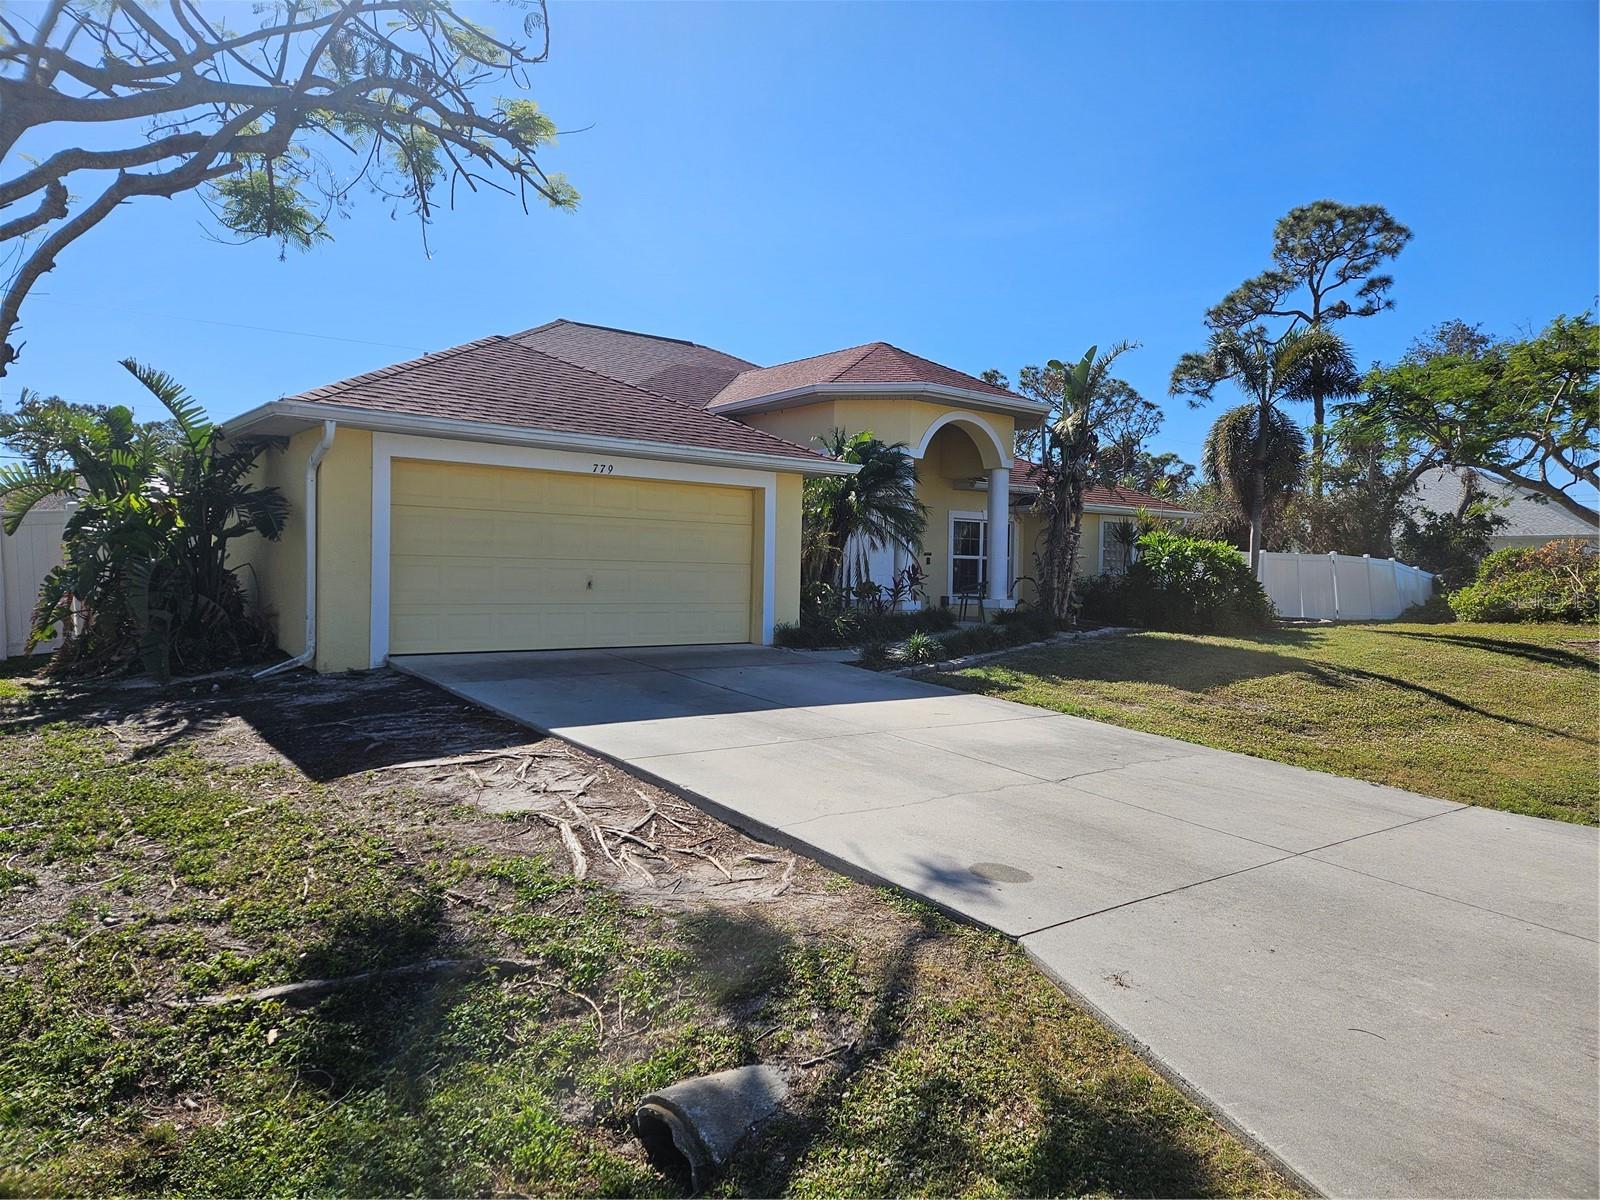
Save
Ask
Tour
Hide
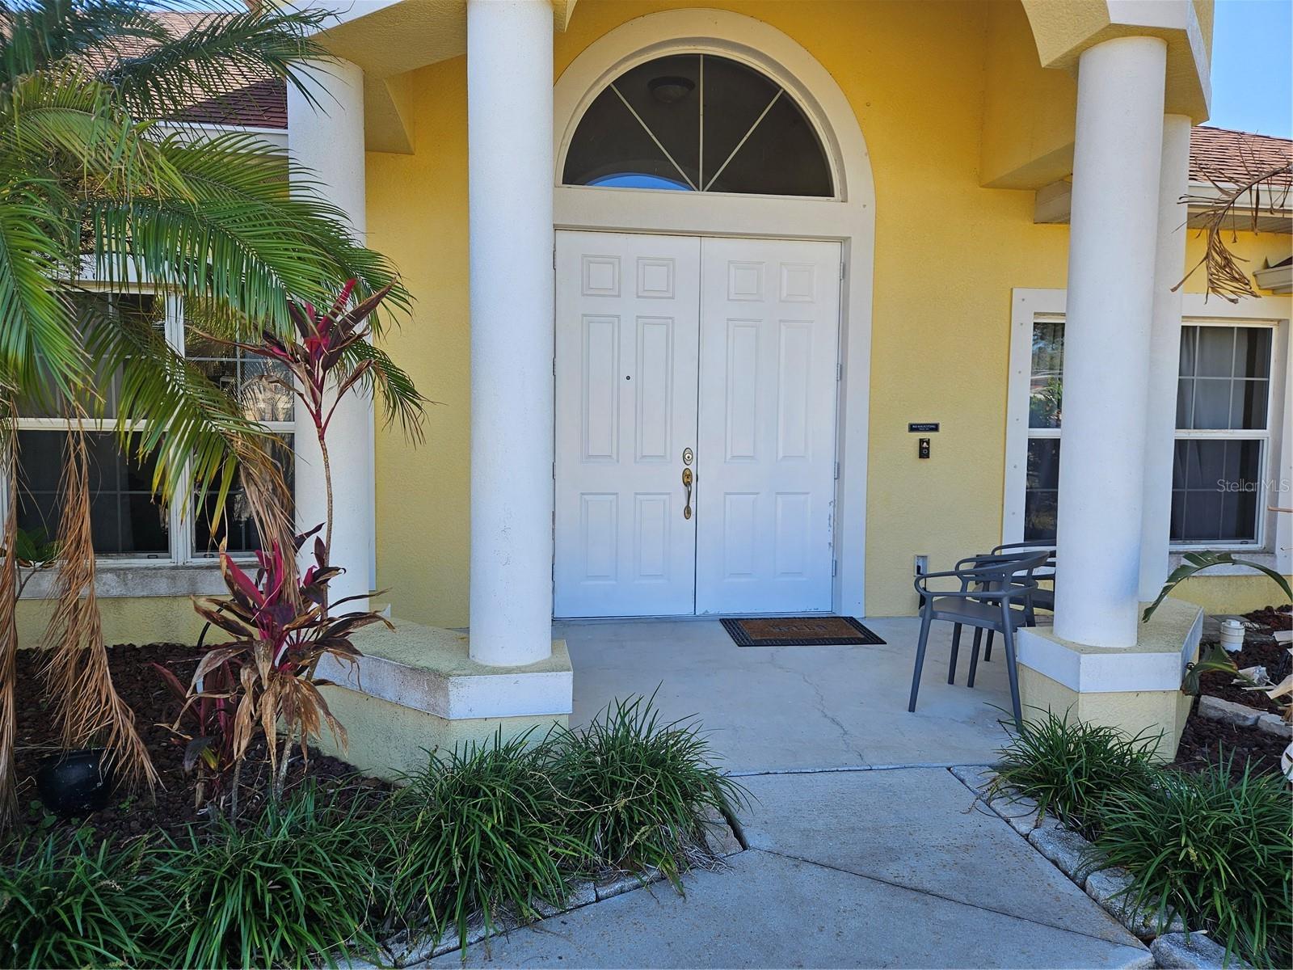
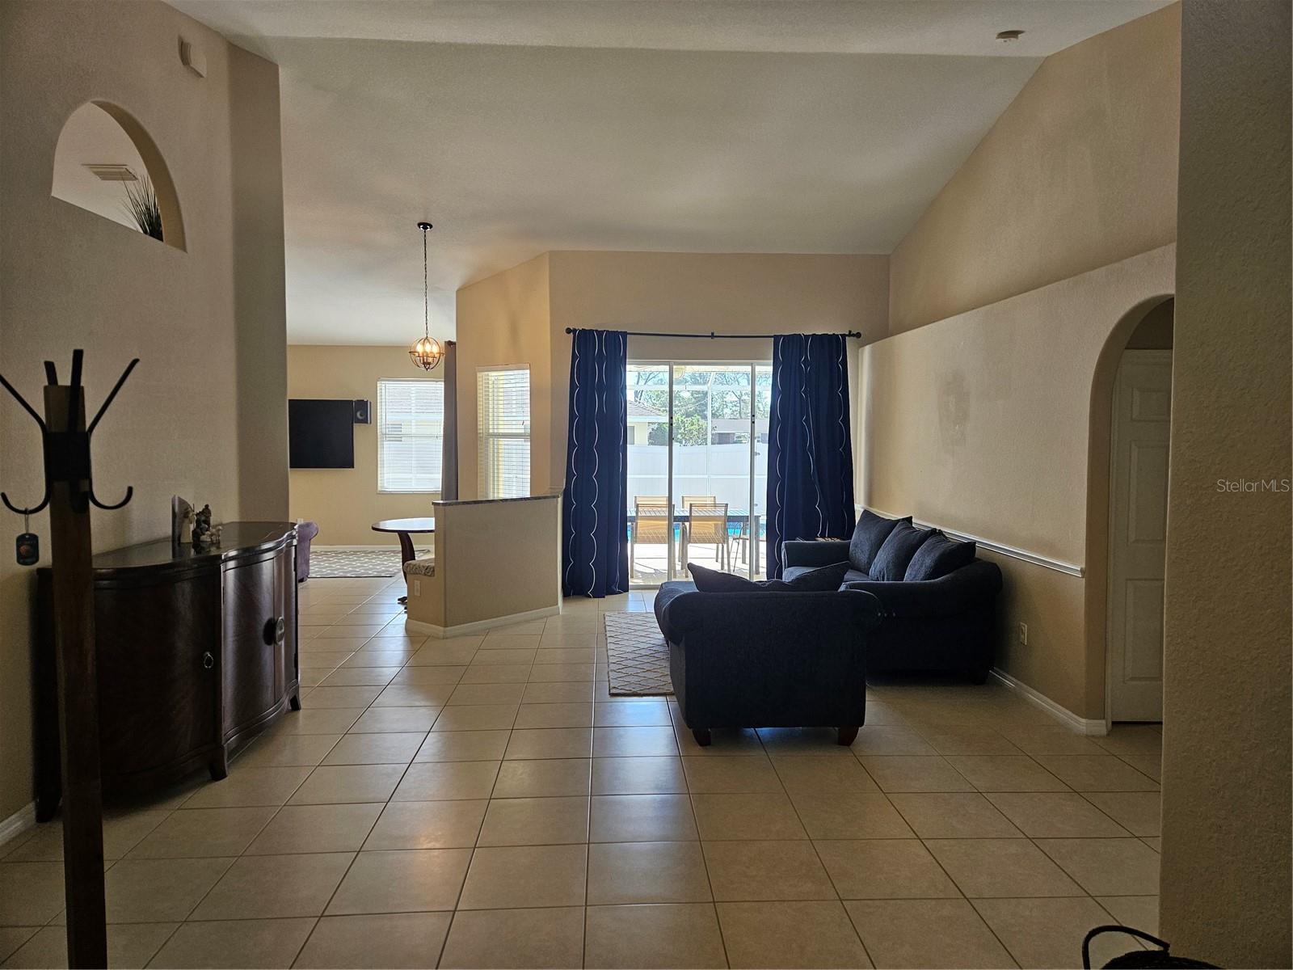
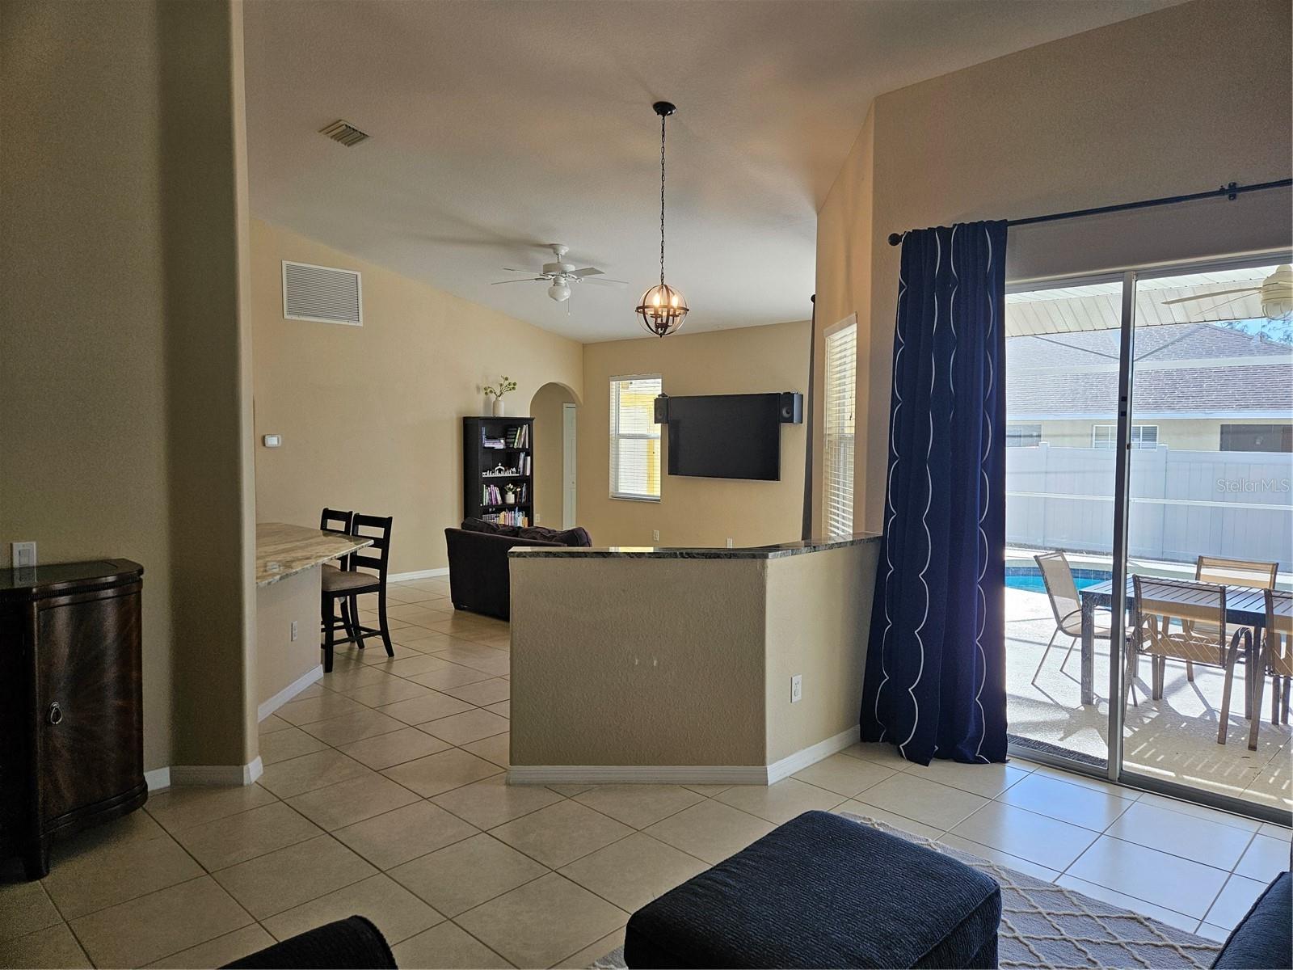
Rarely available 4 bed 3 full bath home in South Venice on a double lot and with a pool! This house makes an impression when you walk in the 8 foot tall front doors and into a large open living space with 13 foot tall ceilings. The kitchen is large and has granite countertops. Two large sliding doors open out to the screened pool deck and the large side yard. Master suite is large, with direct access to the pool. Master bath is also large with separate sinks, garden bath, and dedicated shower stall. Property is also fully fenced. Plenty of room for boats, trailers, or a playset. Easy access to Manasota Key Beach, Venice Beach and Caspersen Beach. No HOA. Brand new HVAC unit in 2025, with Nest Thermostat.
Save
Ask
Tour
Hide
Listing Snapshot
Price
$574,990
Days On Site
19 Days
Bedrooms
4
Inside Area (SqFt)
2,458 sqft
Total Baths
3
Full Baths
3
Partial Baths
N/A
Lot Size
0.37 Acres
Year Built
2008
MLS® Number
A4692745
Status
Active
Property Tax
$6,083.08
HOA/Condo/Coop Fees
N/A
Sq Ft Source
Public Records
Friends & Family
Recent Activity
| a week ago | Listing updated with changes from the MLS® | |
| a week ago | Status changed to Active | |
| 3 weeks ago | Listing first seen on site |
General Features
Acres
0.37
Attached Garage
Yes
Direction Faces
North
Foundation
Slab
Garage
Yes
Garage Spaces
2
Levels
One
Number Of Stories
1
Parking
Attached
Property Sub Type
Single Family Residence
Sewer
Septic Tank
SqFt Total
2458
Utilities
Cable AvailableElectricity Available
Water Source
PrivateWell
Zoning
RSF3
Interior Features
Appliances
Convection OvenCooktopDishwasherDisposalDryerElectric Water HeaterFreezerMicrowaveRefrigerator
Cooling
Central Air
Flooring
CarpetTile
Furnished
Negotiable
Heating
Electric
Interior
Eat-in KitchenHigh CeilingsOpen FloorplanStone CountersVaulted Ceiling(s)
Laundry Features
Electric Dryer HookupLaundry ClosetWasher Hookup
Bedroom 2
Dimensions - 12x12Level - First
Bedroom 3
Dimensions - 12x11Level - First
Bedroom 4
Dimensions - 12x11Level - First
Den
Dimensions - 10x10Level - First
Dining Room
Dimensions - 8x10Level - First
Kitchen
Dimensions - 11x10Level - First
Laundry
Dimensions - 8x6Level - First
Living Room
Dimensions - 18x20Level - First
Master Bathroom
Dimensions - 11x10Level - First
Master Bedroom
Dimensions - 15x19Level - First
Save
Ask
Tour
Hide
Exterior Features
Construction Details
Block
Pool Features
GuniteIn GroundScreen EnclosurePrivate
Private Pool
Yes
Roof
Shingle
Community Features
MLS Area
34293 - Venice
Roads
Asphalt
Township
39S
Listing courtesy of WHITE SANDS REALTY GROUP FL (941) 929-5011

Listing information is provided by Participants of the Stellar MLS. IDX information is provided exclusively for personal, non-commercial use, and may not be used for any purpose other than to identify prospective properties consumers may be interested in purchasing. Information is deemed reliable but not guaranteed. Properties displayed may be listed or sold by various participants in the MLS Copyright 2026, Stellar MLS.
Last checked: 2026-05-25 07:12 PM EDT
Listing information is provided by Participants of the Stellar MLS. IDX information is provided exclusively for personal, non-commercial use, and may not be used for any purpose other than to identify prospective properties consumers may be interested in purchasing. Information is deemed reliable but not guaranteed. Properties displayed may be listed or sold by various participants in the MLS Copyright 2026, Stellar MLS.
Last checked: 2026-05-25 07:12 PM EDT
Neighborhood & Commute
Source: Walkscore
Disclosure: Community information and market data powered by Constellation Data Labs. Information is deemed reliable but not guaranteed.
Save
Ask
Tour
Hide




