

Save
Ask
Tour
Hide
$369,900
11 Days On Site
5103 ERIE ROADPARRISH, FL 34219
Single Family Residence|Pending
3
Beds
2
Total Baths
2
Full Baths
1,436
SqFt
$258
/SqFt
1985
Built
Subdivision:
WOODLAWN LAKES
County:
Manatee
Call Now: 941-265-0590
Is this the listing for you? We can help make it yours.
941-265-0590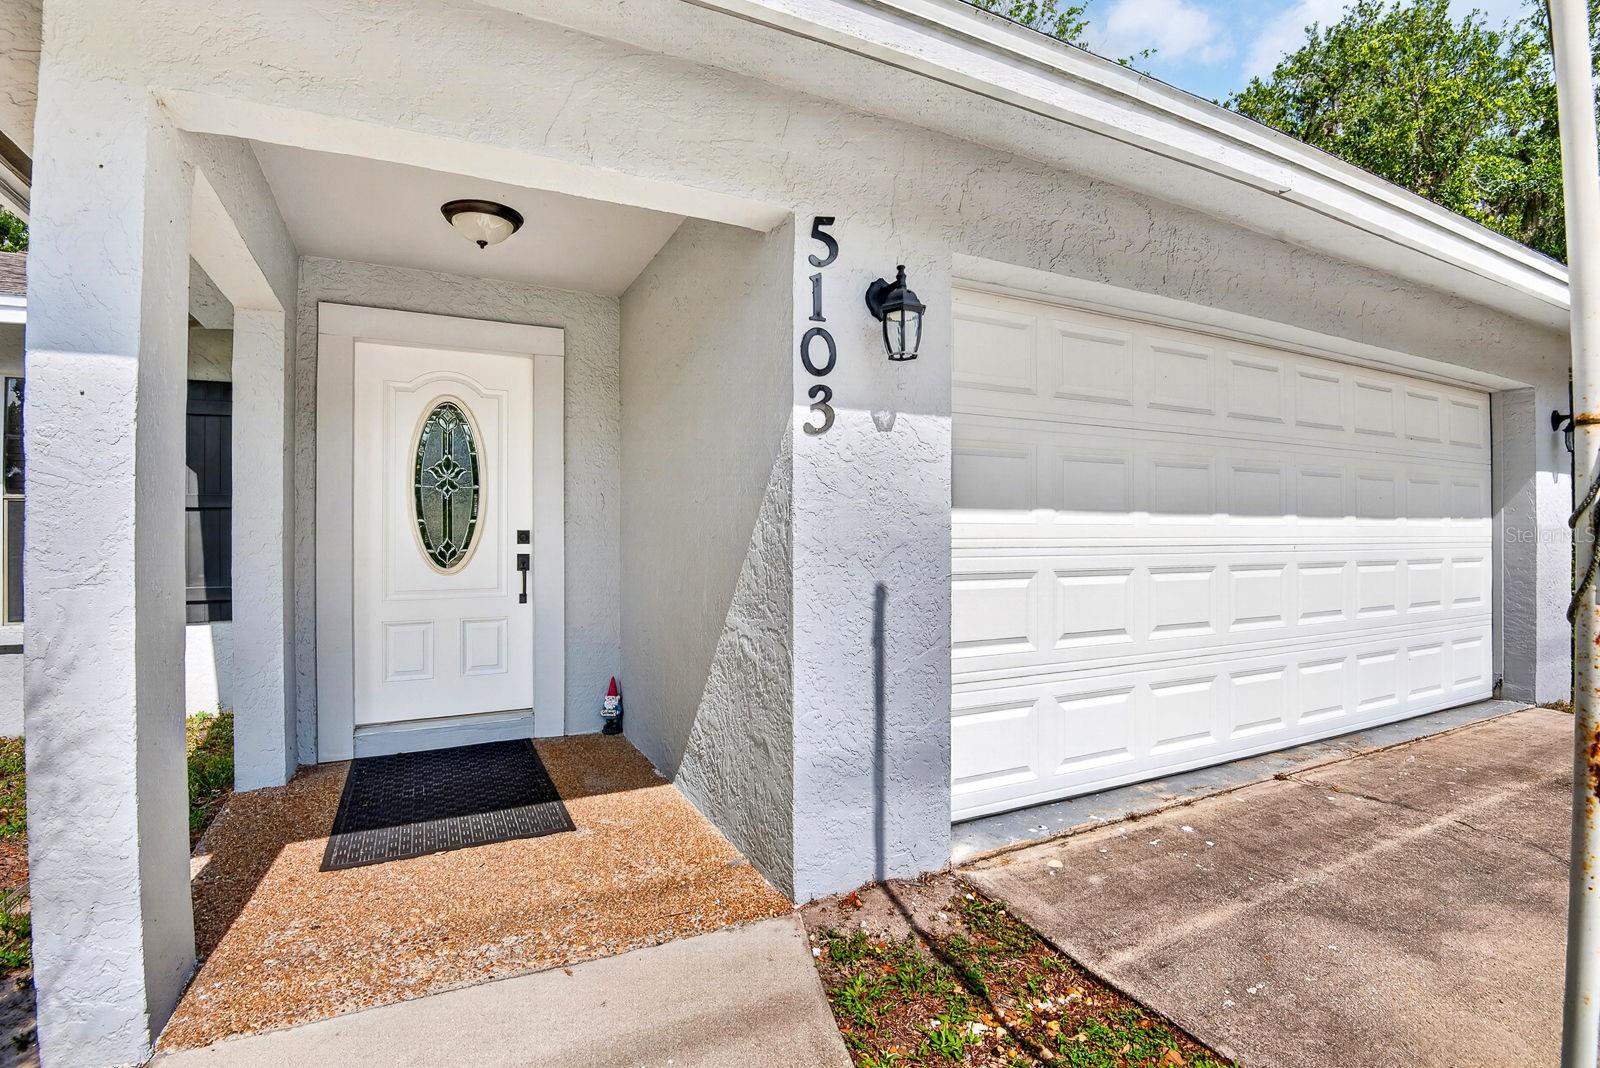
Save
Ask
Tour
Hide
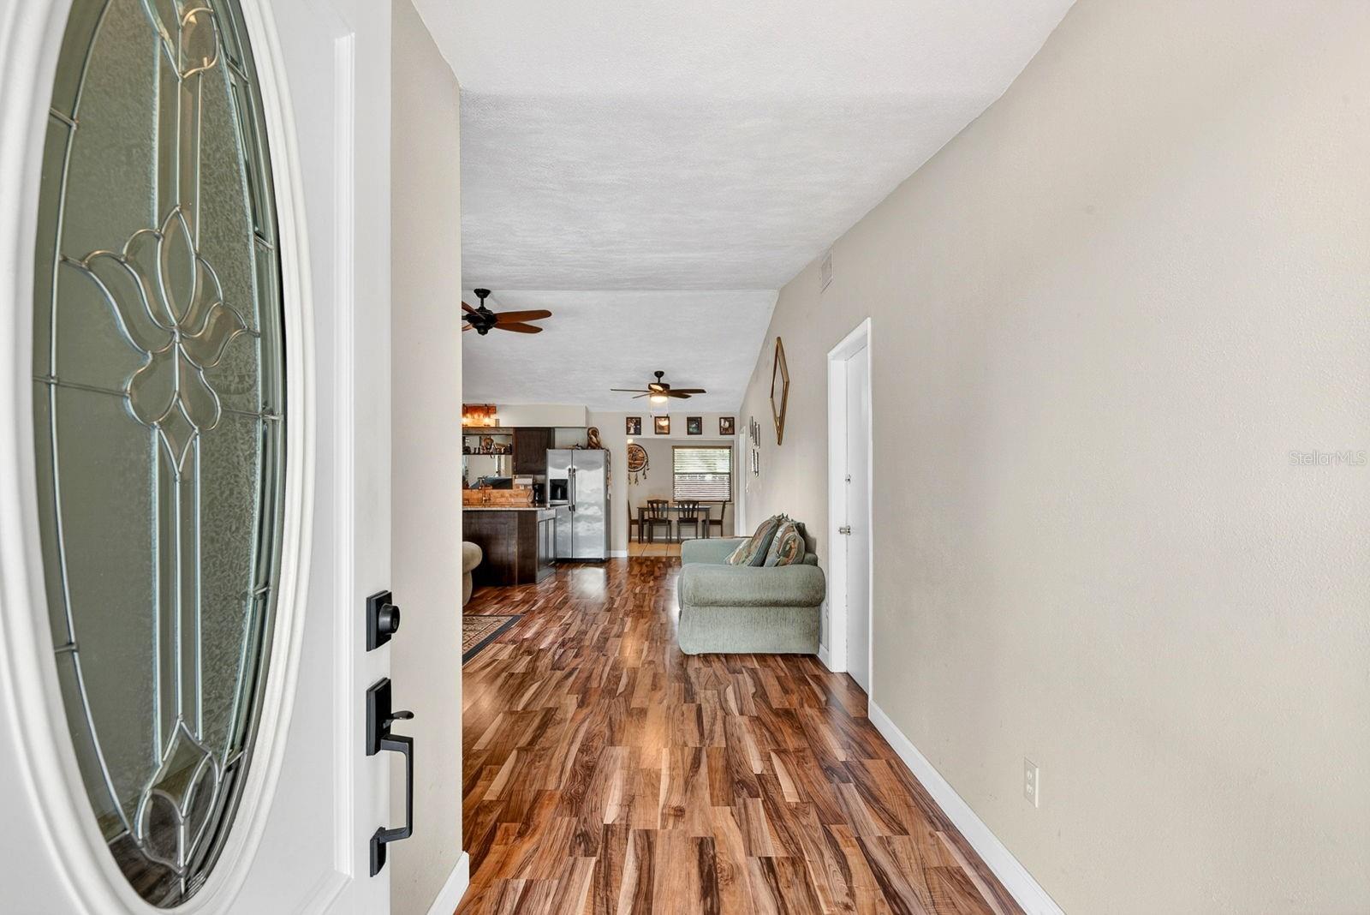
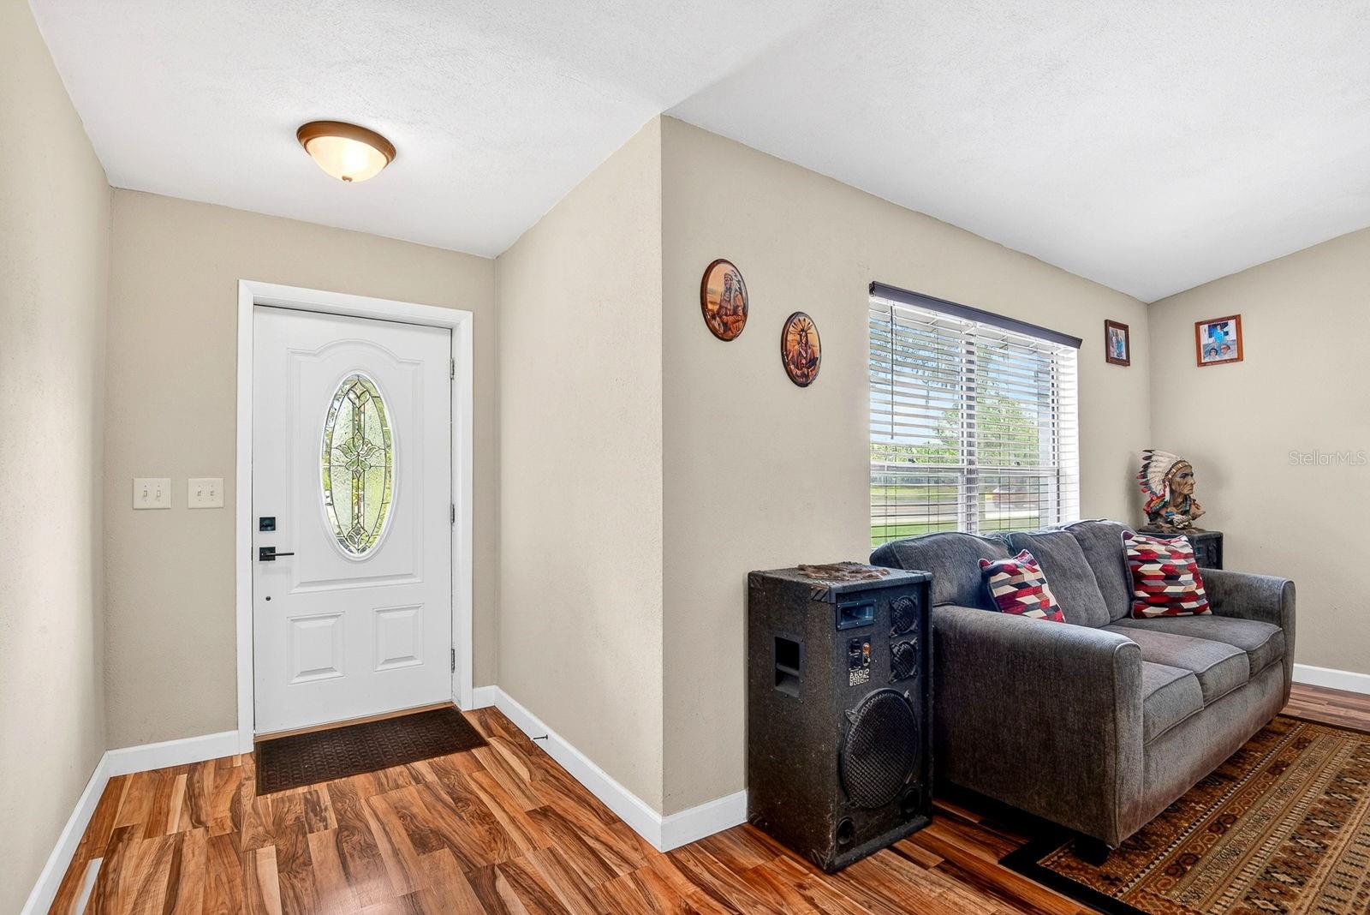
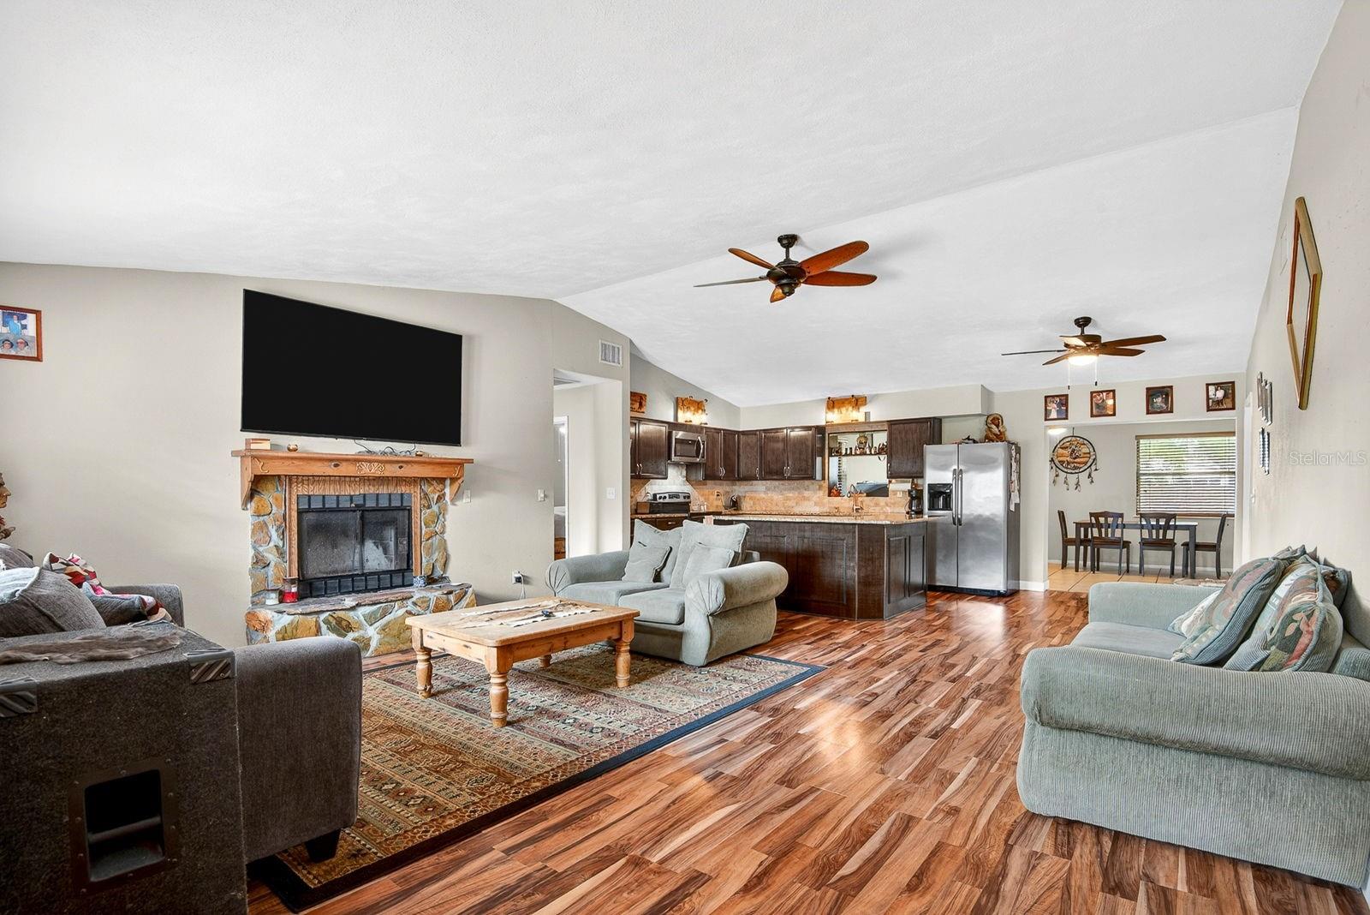
Under contract-accepting backup offers. Don't miss out on this special home in Woodlawn Lakes! Open floorplan boasting a tastefully updated kitchen with wood cabinets, granite countertops and stainless steel appliances, living room with wood burning fireplace and Florida room looking out to the expansive shaded backyard perfect for spending afternoons enjoying nature with family and friends or evenings around the built in firepit! Large primary suite with updated bathroom and walk in closet! Split floorplan with remodeled second bathroom! HVAC is three years old! Conveniently located near shopping, schools, restaurants, the interstate and other amenities! Hurry and don't let this one get away!
Save
Ask
Tour
Hide
Listing Snapshot
Price
$369,900
Days On Site
11 Days
Bedrooms
3
Inside Area (SqFt)
1,436 sqft
Total Baths
2
Full Baths
2
Partial Baths
N/A
Lot Size
0.41 Acres
Year Built
1985
MLS® Number
A4693710
Status
Pending
Property Tax
$2,026
HOA/Condo/Coop Fees
$7 monthly
Sq Ft Source
Public Records
Friends & Family
Recent Activity
| 17 hours ago | Listing updated with changes from the MLS® | |
| 17 hours ago | Status changed to Pending | |
| 2 weeks ago | Listing first seen on site |
General Features
Acres
0.41
Attached Garage
Yes
Direction Faces
East
Foundation
Slab
Garage
Yes
Garage Spaces
2
Levels
One
Parking
Attached
Pets
Cats OKDogs OK
Property Sub Type
Single Family Residence
Sewer
Public Sewer
SqFt Total
2198
Style
Ranch
Utilities
Cable AvailableCable ConnectedElectricity ConnectedSewer ConnectedWater Connected
Water Source
Public
Zoning
RSF3
Interior Features
Appliances
DishwasherDisposalMicrowaveRangeRefrigerator
Cooling
Central Air
Fireplace
Yes
Fireplace Features
Living RoomStoneWood Burning
Flooring
Ceramic TileLaminate
Furnished
Unfurnished
Heating
Central
Interior
Open FloorplanStone CountersWalk-In Closet(s)
Laundry Features
Electric Dryer HookupIn GarageWasher Hookup
Kitchen
Dimensions - 14x14Level - First
Living Room
Dimensions - 20x15Level - First
Master Bedroom
Level - FirstFeatures - Tile Counters
Save
Ask
Tour
Hide
Exterior Features
Construction Details
BlockStucco
Exterior
Fire PitPrivate Yard
Fencing
FencedWood
Lot Features
LandscapedLevelPaved
Patio And Porch
CoveredPatioScreened
Roof
Shingle
Community Features
Association Dues
84
Financing Terms Available
CashConventionalFHAVA Loan
HOA Fee Frequency
Annually
MLS Area
34219 - Parrish
Roads
Asphalt
Township
33
Schools
School District
Unknown
Elementary School
Virgil Mills Elementary
Middle School
Buffalo Creek Middle
High School
Palmetto High
Listing courtesy of PREMIER PROPERTIES OF SRQ LLC (941) 465-5609

Listing information is provided by Participants of the Stellar MLS. IDX information is provided exclusively for personal, non-commercial use, and may not be used for any purpose other than to identify prospective properties consumers may be interested in purchasing. Information is deemed reliable but not guaranteed. Properties displayed may be listed or sold by various participants in the MLS Copyright 2026, Stellar MLS.
Last checked: 2026-05-26 12:18 PM EDT
Listing information is provided by Participants of the Stellar MLS. IDX information is provided exclusively for personal, non-commercial use, and may not be used for any purpose other than to identify prospective properties consumers may be interested in purchasing. Information is deemed reliable but not guaranteed. Properties displayed may be listed or sold by various participants in the MLS Copyright 2026, Stellar MLS.
Last checked: 2026-05-26 12:18 PM EDT
Neighborhood & Commute
Source: Walkscore
Disclosure: Community information and market data powered by Constellation Data Labs. Information is deemed reliable but not guaranteed.
Save
Ask
Tour
Hide




