Sarasota MLS Listings

/ Sarasota MLS
Save
Ask
Tour
Hide
Share
$349,900
5 Days On Site

4709 DEEP CREEK TERRACE
PARRISH, FL 34219

For Sale|Townhouse|Active
2
Beds
2
Total Baths
2
Full Baths
1,525
SqFt
$229
/SqFt
2020
Built
Subdivision:
SILVERLEAF PH I-D
County:
Manatee
Call Now: 941-265-0590
Is this the listing for you? We can help make it yours.
941-265-0590
4709 DEEP CREEK TERRACE4709 DEEP CREEK TERRACE4709 DEEP CREEK TERRACE4709 DEEP CREEK TERRACE
Save
Ask
Tour
Hide
Share

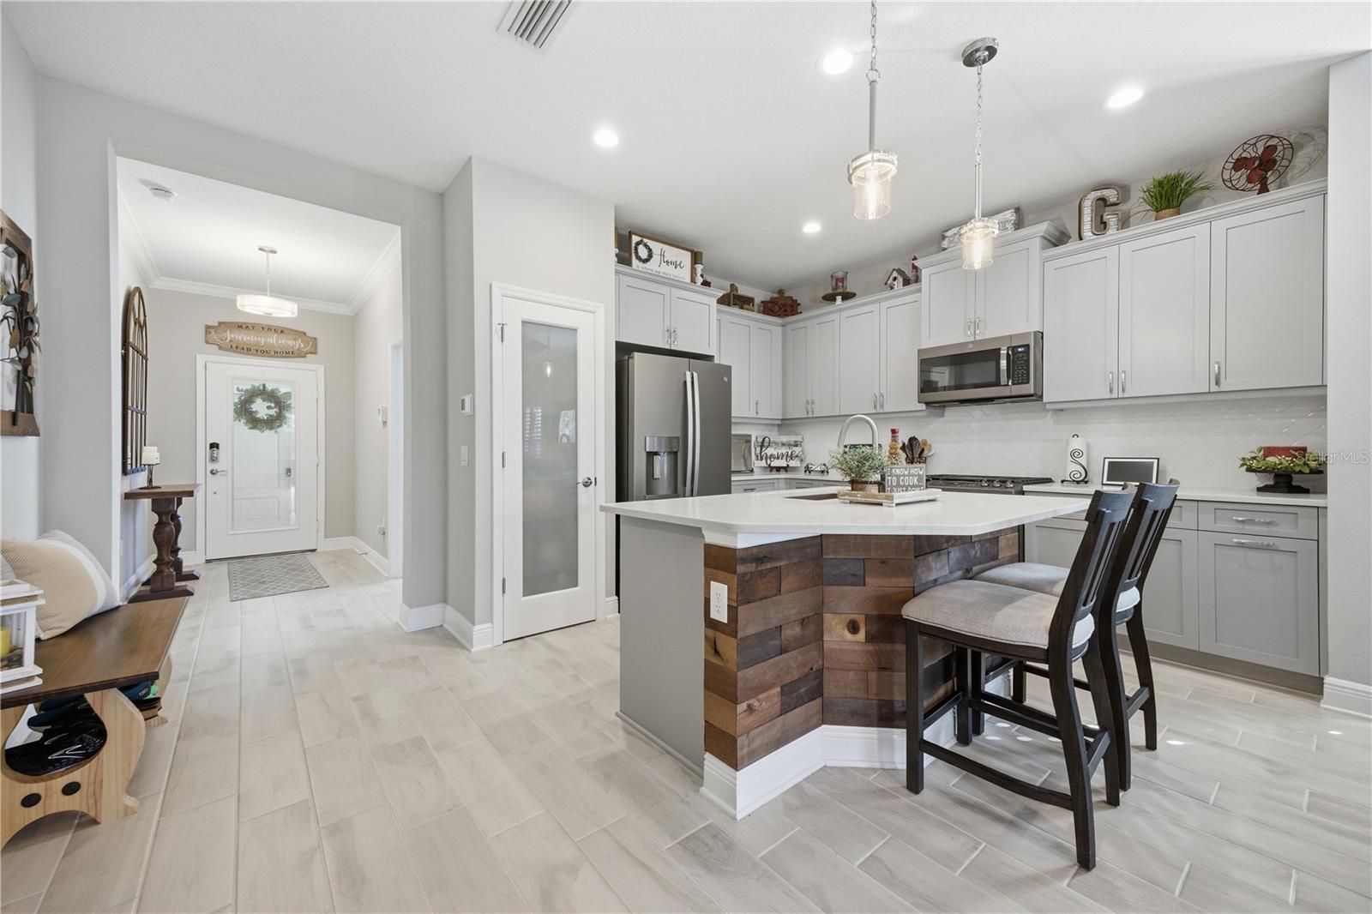
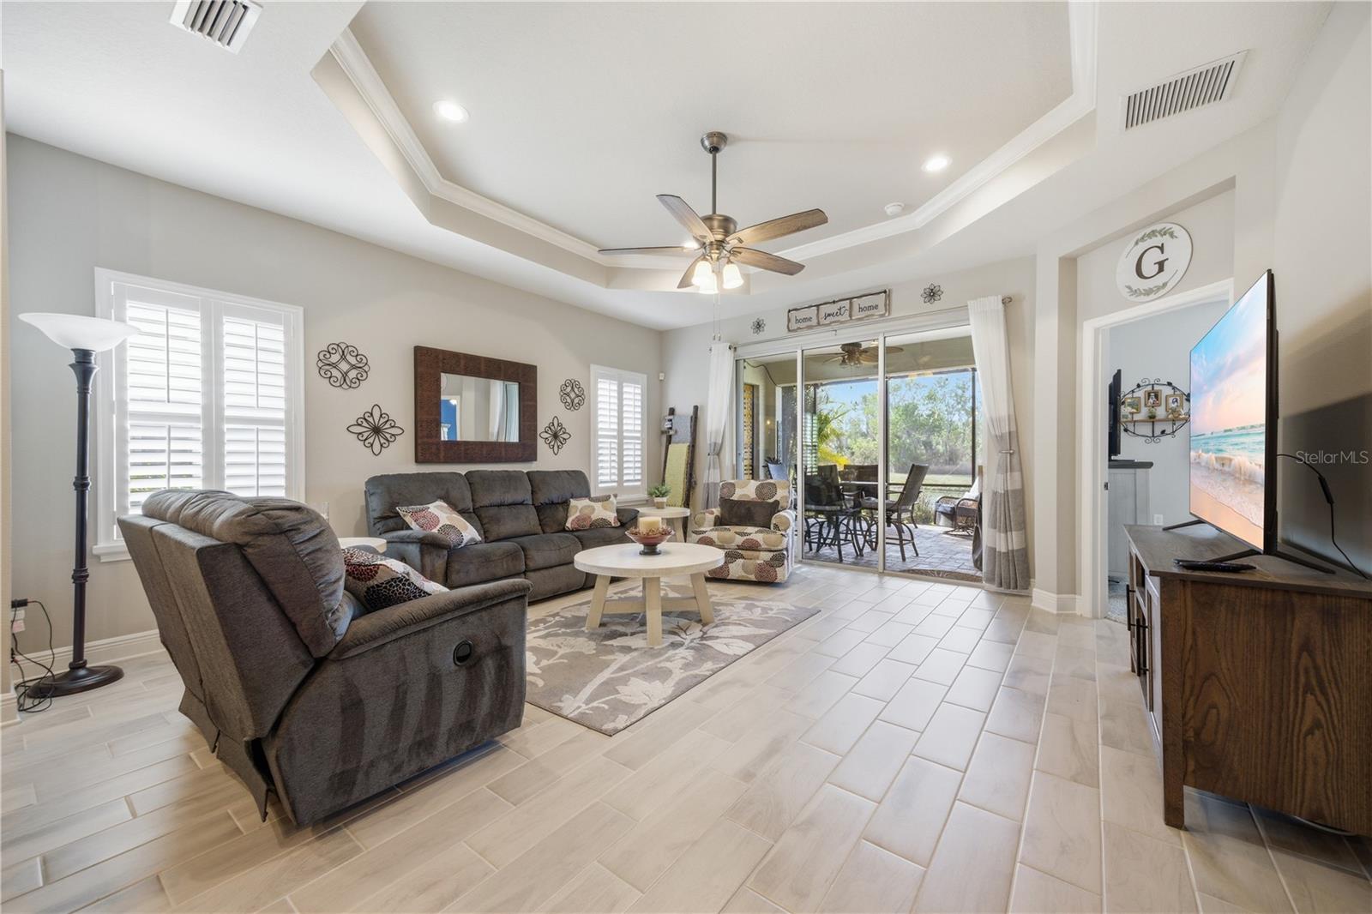
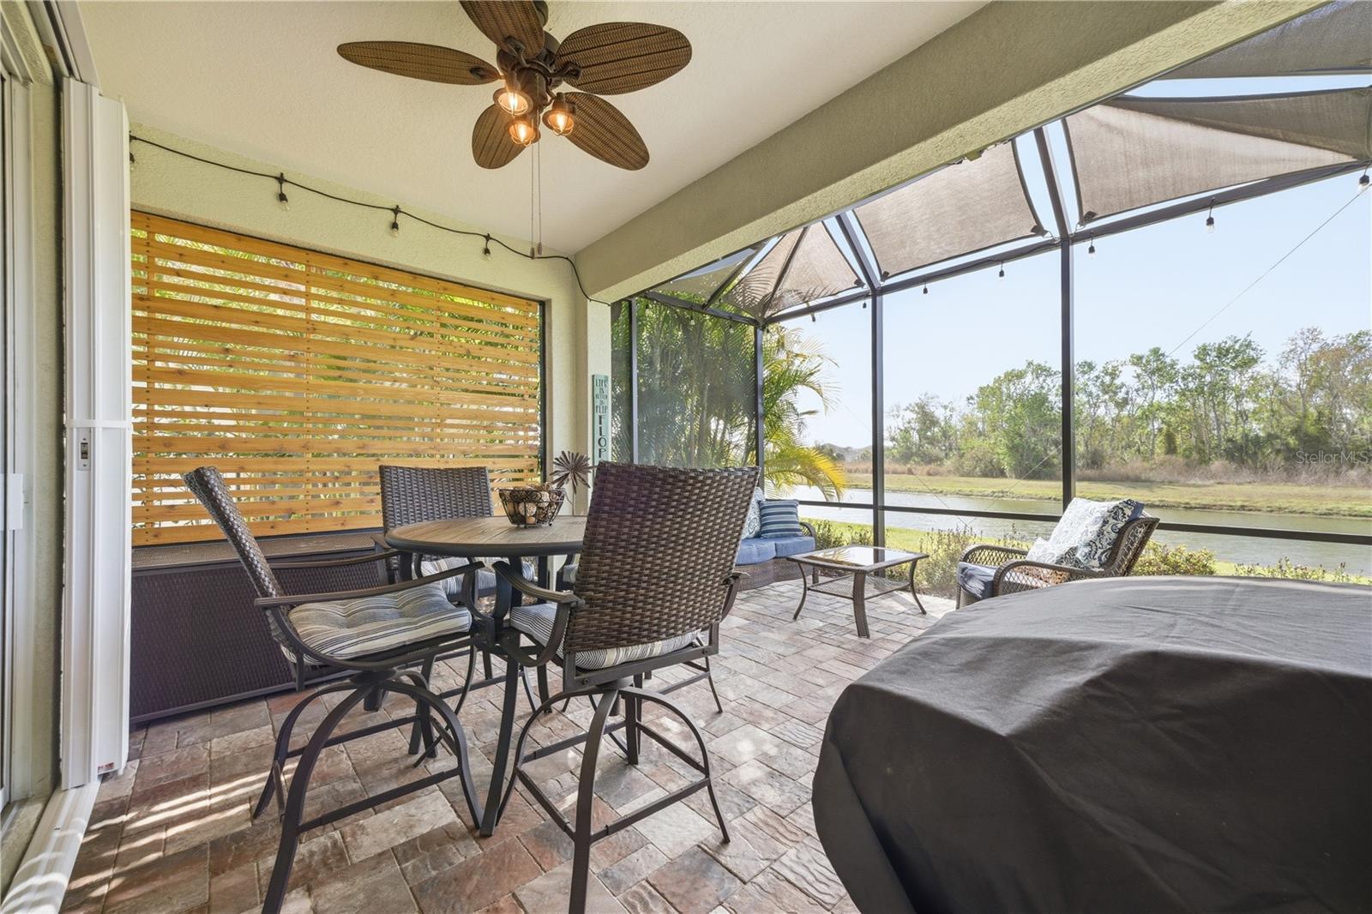
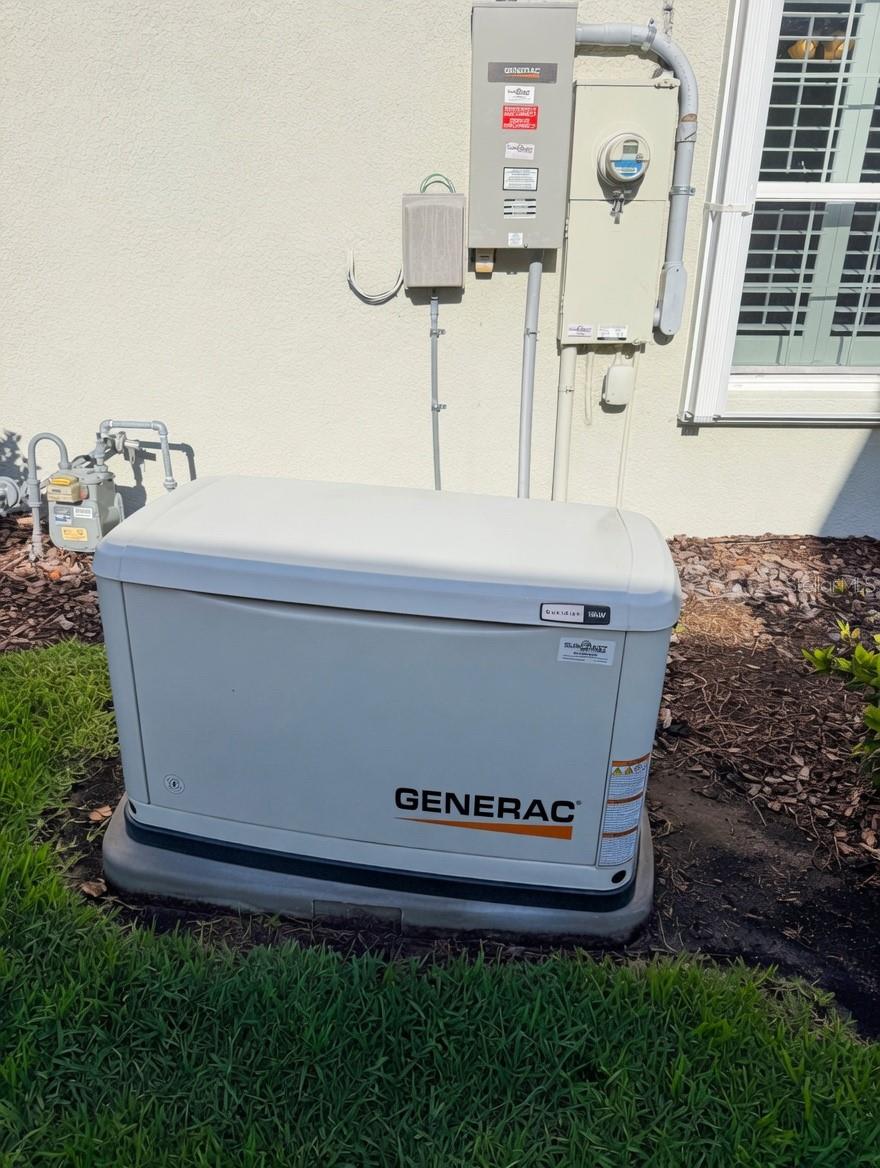
Located on a premium pond-view lot in the gated community of Silverleaf, this beautifully upgraded villa delivers the maintenance free lifestyle buyers are looking for with over $40,000 in valuable storm-ready features and thoughtful upgrades already in place. Designed for easy Florida living, the home features a whole-house Generac generator installed in 2024, permanent Storm Smart hurricane shutters, gutters, and whole-house water filtration and softener systems for everyday convenience and year-round protection. Inside, you’ll find upgraded tile flooring throughout the main living areas, crown molding, custom plantation shutters, and a striking full-light glass front entry that brings in beautiful natural light. The updated kitchen includes quartz counters, under cabinet lighting, slate-finish GE appliances, an upgraded oven, brand-new GE French door refrigerator (2026), custom pull-out cabinet drawers, and a full-light frosted pantry door for a clean, modern finish. The spacious primary suite offers newly installed carpet (2026) and a custom sliding mirror door for the en-suite entrance. Outdoor living is just as impressive with an extended paver lanai overlooking the pond, the perfect setting for morning coffee, sunset views, and watching local wildlife from your backyard. Additional upgrades include a retractable front door screen, custom laundry room cabinetry, garage utility sink, and overhead SafeRack garage storage system. Silverleaf Villas offer a truly maintenance-free lifestyle with a low HOA fee that covers lawn care, irrigation, fertilization, bush trimming, exterior painting, stucco repairs, and even roof replacement. You are free to spend more time enjoying the community’s resort-style amenities, including a pool, clubhouse, fitness center, dog parks, playground, basketball court, sports fields, and scenic nature areas with picnic spaces and grills. Move-in ready and meticulously maintained, this home combines comfort, function, and peace of mind in one of the area’s most desirable maintenance-free communities. For buyers seeking a well-appointed, storm-ready home with premium upgrades and minimal upkeep, this property stands out for all the right reasons.

Save
Ask
Tour
Hide
Share
Listing Snapshot
Price 
$349,900
Days On Site 
5 Days
Bedrooms 
2
Inside Area (SqFt) 
1,525 sqft
Total Baths 
2
Full Baths 
2
Partial Baths 
N/A
Lot Size 
0.12 Acres
Year Built 
2020
MLS® Number 
A4693967
Status 
Active
Property Tax 
$4,972.2
HOA/Condo/Coop Fees 
$329.33 monthly
Sq Ft Source 
Public Records
Friends & Family
Recent Activity
5 hours agoListing updated with changes from the MLS®
5 days agoListing first seen on site
General Features
Acres 
0.12
Attached Garage 
Yes
Direction Faces 
North
Foundation 
Slab
Garage 
Yes
Garage Spaces 
2
Levels 
One
Number Of Stories 
1
Parking 
Garage Door OpenerAttached
Pets 
Breed RestrictionsCats OKDogs OKSize LimitYes
Property Sub Type 
Townhouse
Security 
Gated Community
Sewer 
Public Sewer
SqFt Total 
2180
Utilities 
Cable AvailableNatural Gas AvailableCable ConnectedElectricity ConnectedNatural Gas ConnectedSewer ConnectedWater Connected
Water Source 
Public
Zoning 
PD-R
Interior Features
Appliances 
DishwasherDisposalDryerMicrowaveRangeRefrigeratorWasherWater Softener
Cooling 
Central Air
Flooring 
CarpetTile
Furnished 
Unfurnished
Heating 
Heat Pump
Interior 
Crown MoldingEat-in KitchenHigh CeilingsOpen FloorplanStone CountersTray Ceiling(s)Walk-In Closet(s)
Laundry Features 
InsideLaundry Room
Window Features 
Window CoveringsShuttersWindow Treatments
Bathroom 2 
Level - First
Bedroom 2 
Dimensions - 12x13Level - FirstFeatures - Ceiling Fan(s)
Dining Room 
Level - First
Kitchen 
Level - FirstFeatures - Stone Counters
Laundry 
Dimensions - 6x5Level - First
Living Room 
Level - FirstFeatures - Ceiling Fan(s)
Master Bathroom 
Dimensions - 15x14Level - FirstFeatures - Double Vanity, Granite Counters
Master Bedroom 
Dimensions - 8x11Level - FirstFeatures - Ceiling Fan(s)
Office 
Dimensions - 11x11Level - FirstFeatures - Ceiling Fan(s)
Save
Ask
Tour
Hide
Share
Exterior Features
Construction Details 
BlockHardiPlank TypeStucco
Exterior 
Private EntranceRain Gutters
Lot Features 
LandscapedPavedPrivate
Patio And Porch 
Front PorchRear PorchScreened
Roof 
Shingle
View 
PondWaterTrees/Woods
Waterview 
PondWaterTrees/Woods
Windows/Doors 
Window CoveringsShuttersWindow Treatments
Community Features
Association Amenities 
Basketball CourtClubhouseFitness CenterGatedParkPlaygroundPool
Association Dues 
988
Community Features 
GatedClubhouseFitness CenterPlaygroundPoolSidewalks
Financing Terms Available 
CashConventionalFHAVA Loan
HOA Fee Frequency 
Quarterly
MLS Area 
34219 - Parrish
Roads 
Paved
Township 
34S
Schools
School District
Unknown
Elementary School
Annie Lucy Williams Elementary
Middle School
Buffalo Creek Middle
High School
Parrish Community High
Listing courtesy of LESLIE WELLS REALTY, INC. (941) 524-4525


Listing information is provided by Participants of the Stellar MLS. IDX information is provided exclusively for personal, non-commercial use, and may not be used for any purpose other than to identify prospective properties consumers may be interested in purchasing. Information is deemed reliable but not guaranteed. Properties displayed may be listed or sold by various participants in the MLS Copyright 2026, Stellar MLS.
Last checked: 2026-05-26 12:13 PM EDT


Neighborhood & Commute
Source: Walkscore
Disclosure: Community information and market data powered by Constellation Data Labs. Information is deemed reliable but not guaranteed.
Save
Ask
Tour
Hide
Share