

340 SAPPHIRE LAKE DRIVE 201BRADENTON, FL 34209
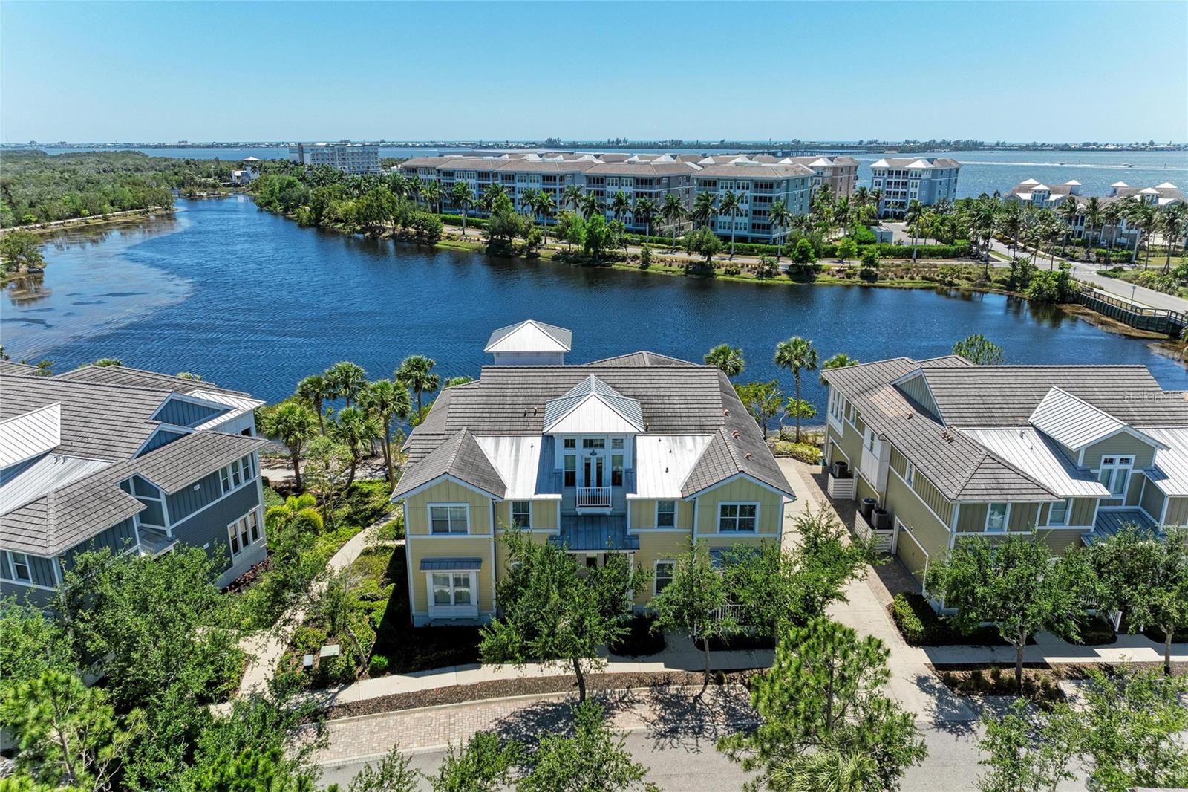
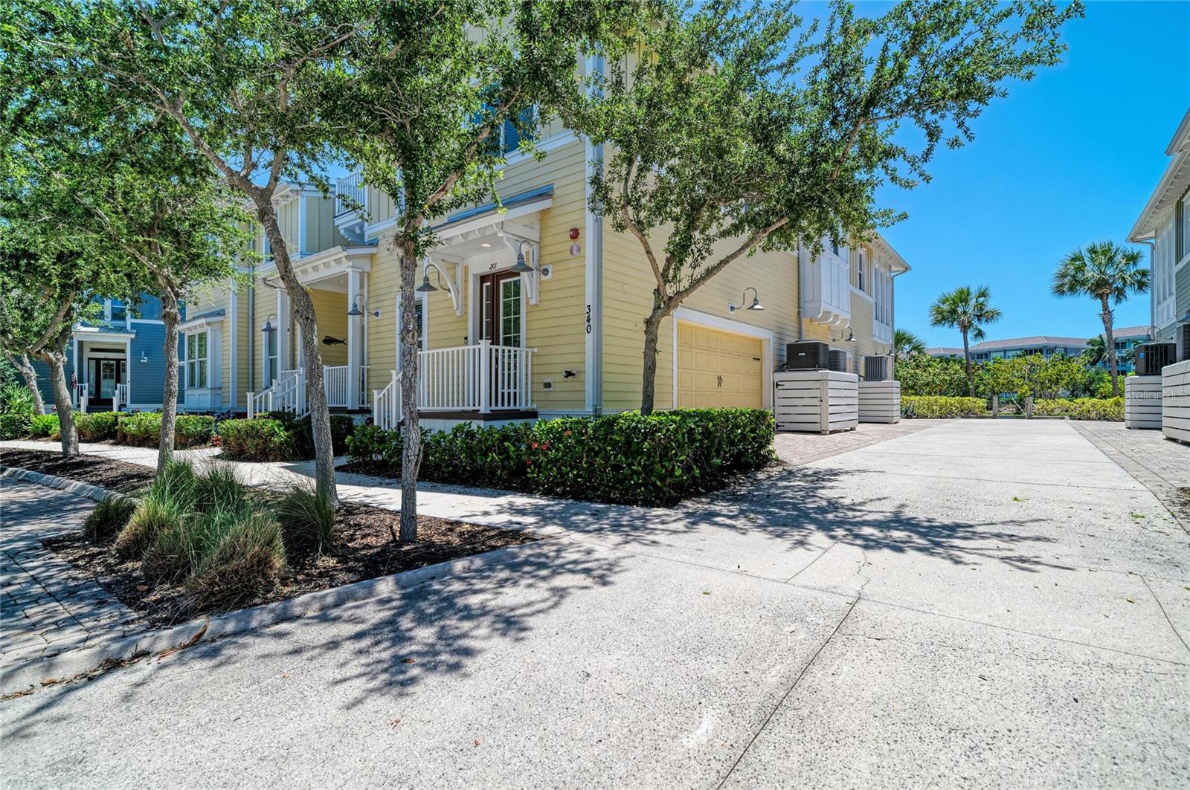
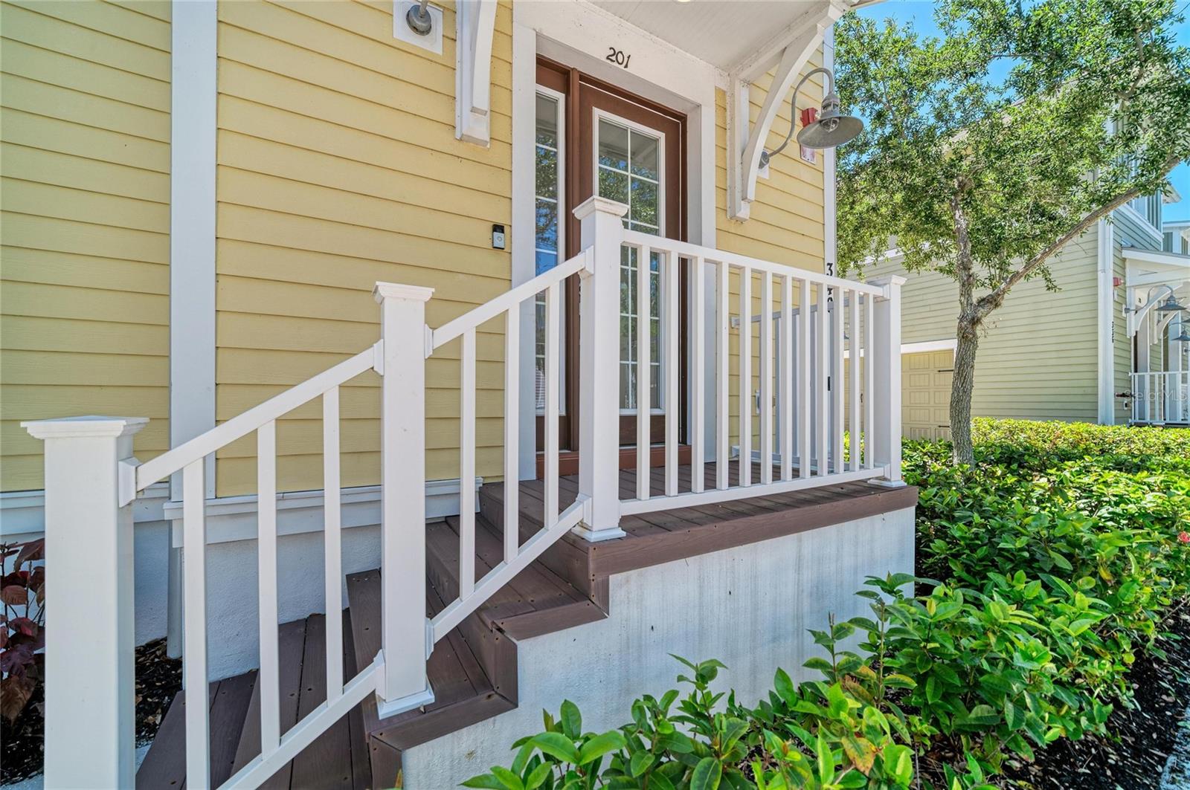
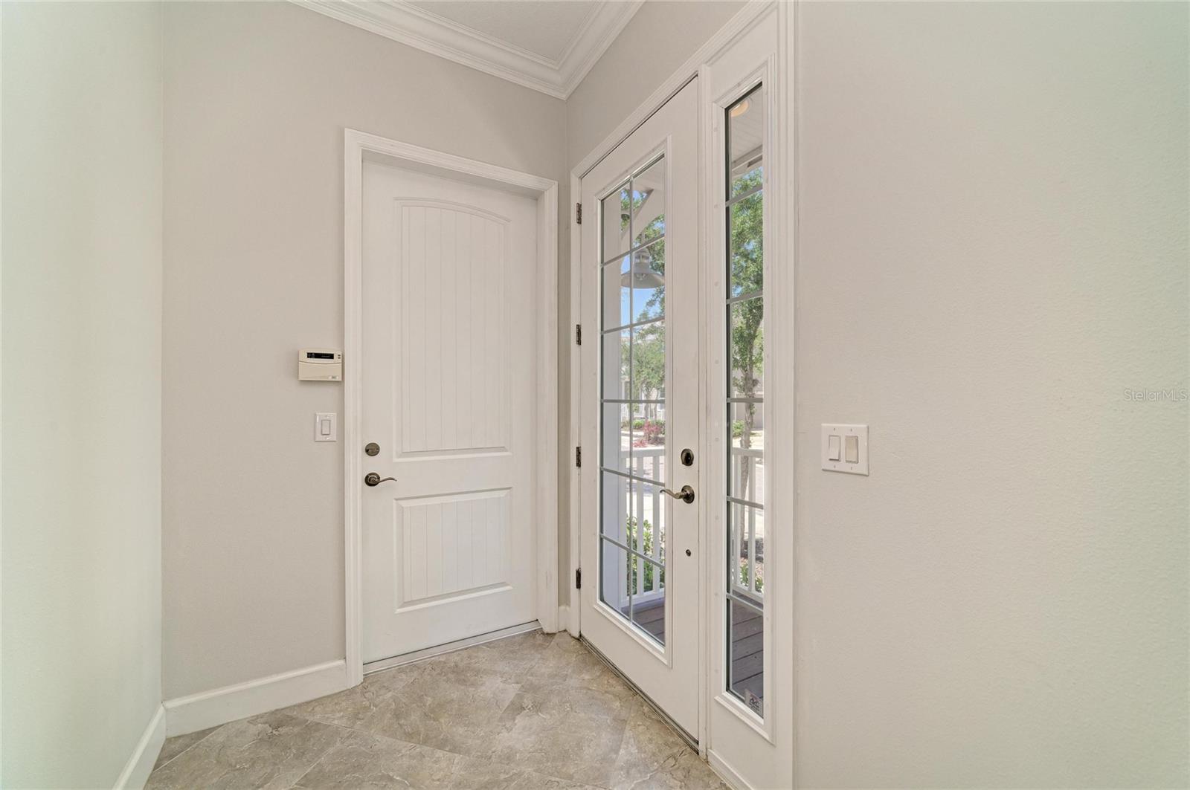
One or more photo(s) has been virtually staged. Perfectly positioned along the sparkling waters of Sapphire Lake, this beautifully updated Harbour Isle Andros retreat captures everything people love about the Florida coastal lifestyle—breathtaking sunsets, resort-style amenities, and effortless access to the very best of island living. From morning walks along scenic waterfront trails to evenings spent at the Beach Club watching the sky ignite over the water, every day here feels like a vacation. Designed for easy coastal living, this residence is equally ideal as a full-time home, as it is a luxurious second residence, an effortless “lock-and-go” retreat. With exterior insurance, maintenance, landscaping, resort style amenities, cable, internet, pest control, and more included through the condominium and HOA structure, ownership is remarkably low-maintenance—allowing more time to enjoy boating, beach days, waterfront dining, and island adventures. For many owners, the only typical additional carrying expenses beyond HOA and condo fees are electricity, interior contents insurance, and water usage. Inside, the home blends elevated coastal design with comfort and functionality. Nearly every surface has been thoughtfully refreshed, featuring quartz countertops throughout, freshly painted cabinetry and interiors, crown molding, shiplap ceiling detail in the primary suite, upgraded lighting, and stylish designer accents. The bright coastal kitchen shines with quartz counters, backsplash, newer appliances, and updated pendant lighting, while the third bedroom offers flexibility as both an office and guest retreat with a built-in Murphy bed for effortless hosting. A private elevator provides convenient access from the garage to the main living level, offering easy everyday living with no interior stairs to navigate—ideal for comfort, accessibility, and long-term ease of mobility. The whole-home audio system creates the perfect atmosphere whether entertaining after a day on the water or unwinding at sunset. Beyond the home itself, Harbour Isle offers an unmatched amenity-rich lifestyle. Residents enjoy four resort-style pools, a state-of-the-art fitness center, kayak launches, waterfront walking trails, fire pits, hammocks, and the spectacular Beach Club overlooking the Sound and Intracoastal waters. Just outside the gates, enjoy Safe Harbor Marina, waterfront dining, live music, boating adventures, and all the charm of nearby Anna Maria Island — from its sugar-sand beaches and turquoise waters to boutique shopping, fresh seafood restaurants, and endless sunset cruises. This is more than a home—it’s the carefree coastal lifestyle people dream about, where every day feels connected to the water, sunshine, and the very best of Florida living.
| 5 days ago | Listing updated with changes from the MLS® | |
| 6 days ago | Listing first seen on site |

Listing information is provided by Participants of the Stellar MLS. IDX information is provided exclusively for personal, non-commercial use, and may not be used for any purpose other than to identify prospective properties consumers may be interested in purchasing. Information is deemed reliable but not guaranteed. Properties displayed may be listed or sold by various participants in the MLS Copyright 2026, Stellar MLS.
Last checked: 2026-05-26 09:14 AM EDT





Did you know? You can invite friends and family to your search. They can join your search, rate and discuss listings with you.