

4524 DEEP CREEK TERRACEPARRISH, FL 34219
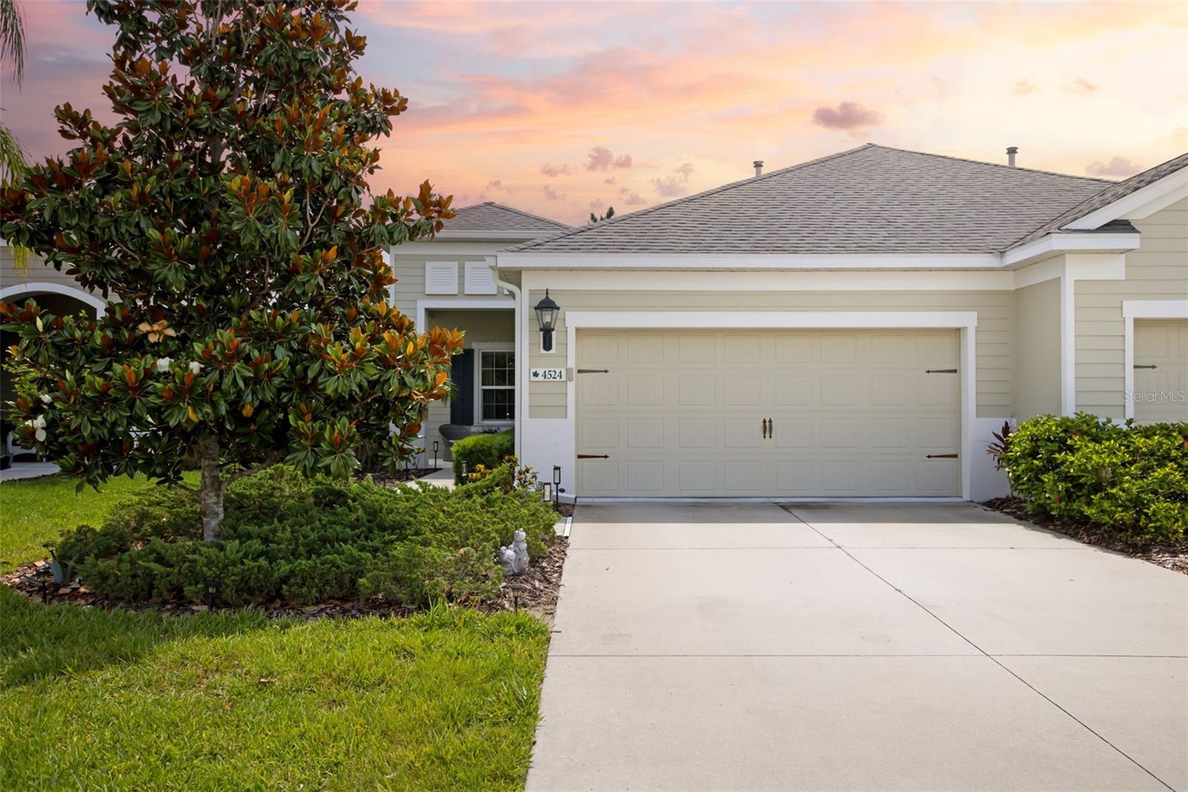
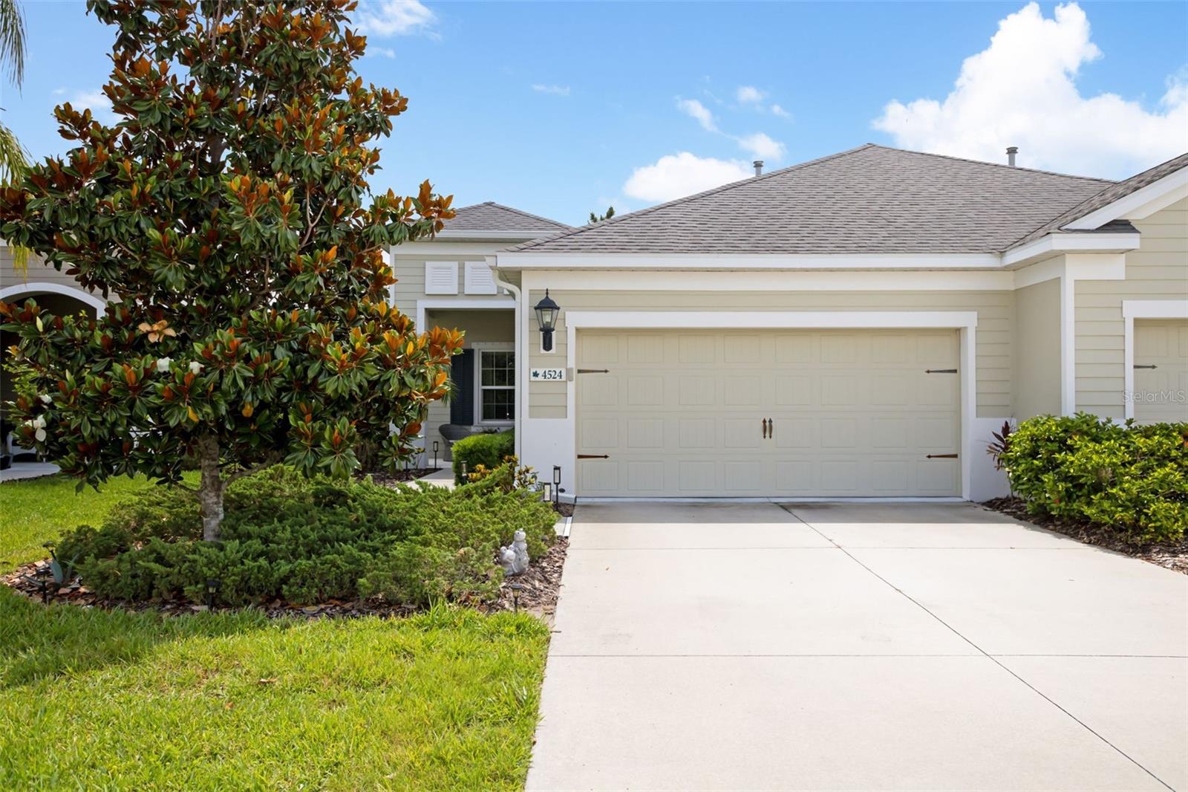
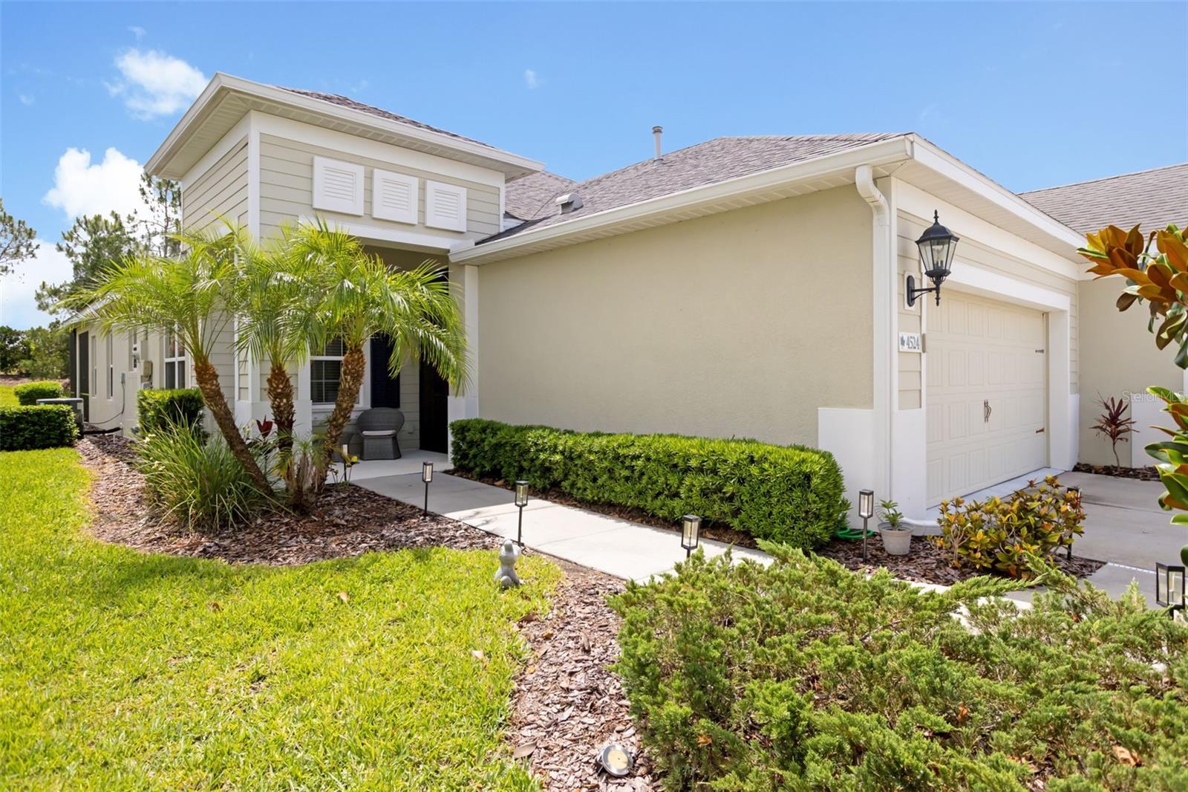
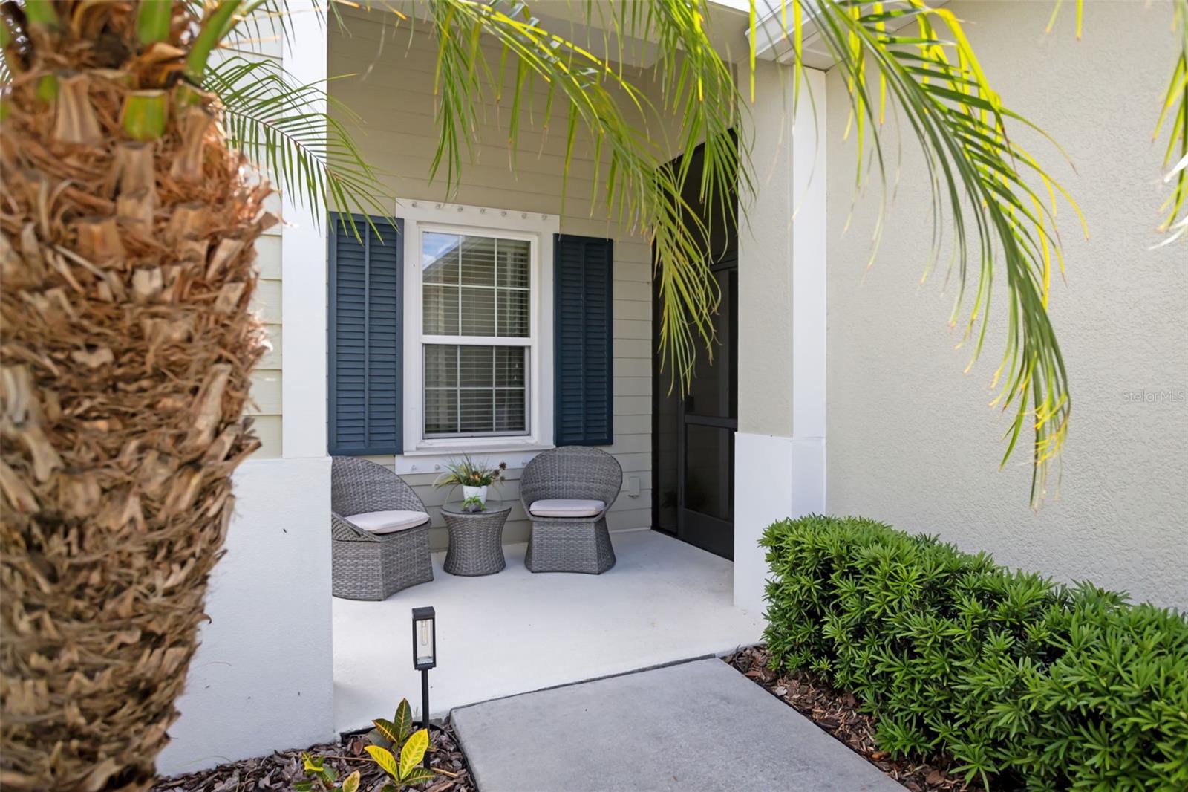
Experience effortless Florida living in this beautifully maintained villa located within the sought-after gated community of Silverleaf in Parrish. Offering 2 bedrooms, 2 bathrooms, and a versatile den/study area perfect for a home office, reading room, or guest space, this home combines comfort, functionality, and modern style in a peaceful setting. The thoughtfully designed open floor plan creates a bright and welcoming atmosphere, enhanced by elegant porcelain tile flooring throughout the main living areas and plush carpet in the bedrooms for a warm, comfortable feel. Tray ceilings and abundant natural light add to the home’s spacious and inviting appeal. The kitchen is designed for both everyday living and entertaining, featuring a large center island with built-in sink, ample cabinetry, generous countertop space, and modern finishes. The adjoining dining and living areas flow seamlessly to the extended screened lanai, while the screened front entrance adds extra comfort and functionality. The outdoor space offers added privacy and a relaxing area to enjoy the Florida weather year-round. The spacious primary suite offers a peaceful retreat complete with a walk-in closet and an en suite bathroom featuring dual vanities and a beautifully tiled walk-in shower. The split-bedroom layout provides additional privacy for guests, while the separate laundry room adds convenience. Residents of Silverleaf enjoy a maintenance-free lifestyle along with outstanding community amenities, including a resort-style pool, clubhouse, recreation center, dog park, playground, basketball court, picnic areas, and scenic walking trails. Ideally located in the rapidly growing Parrish area, this home is just minutes from shopping, restaurants, grocery stores, medical facilities, golf courses, and everyday conveniences. With easy access to I-75 and US-301, commuting to Lakewood Ranch, Sarasota, St. Petersburg, Tampa, and the Gulf Coast beaches is simple and convenient. Nearby parks, nature preserves, and recreational activities make this an excellent location for enjoying the Florida lifestyle year-round. This move-in-ready villa is an exceptional opportunity to enjoy stylish, low-maintenance living in one of Parrish’s most desirable communities.
| 4 days ago | Listing updated with changes from the MLS® | |
| 4 days ago | Listing first seen on site |

Listing information is provided by Participants of the Stellar MLS. IDX information is provided exclusively for personal, non-commercial use, and may not be used for any purpose other than to identify prospective properties consumers may be interested in purchasing. Information is deemed reliable but not guaranteed. Properties displayed may be listed or sold by various participants in the MLS Copyright 2026, Stellar MLS.
Last checked: 2026-05-31 07:38 PM EDT




