Sarasota MLS Listings

/ Sarasota MLS
Save
Ask
Tour
Hide
Share
$210,000
New Listing

331 BARCELONA DRIVE 331
BRADENTON, FL 34210

For Sale|Condominium|Active
2
Beds
2
Total Baths
2
Full Baths
1,185
SqFt
$177
/SqFt
1979
Built
Subdivision:
VALENCIA GARDEN III
County:
Manatee
Call Now: 941-265-0590
Is this the listing for you? We can help make it yours.
941-265-0590
331 BARCELONA DRIVE 331331 BARCELONA DRIVE 331331 BARCELONA DRIVE 331331 BARCELONA DRIVE 331
Save
Ask
Tour
Hide
Share

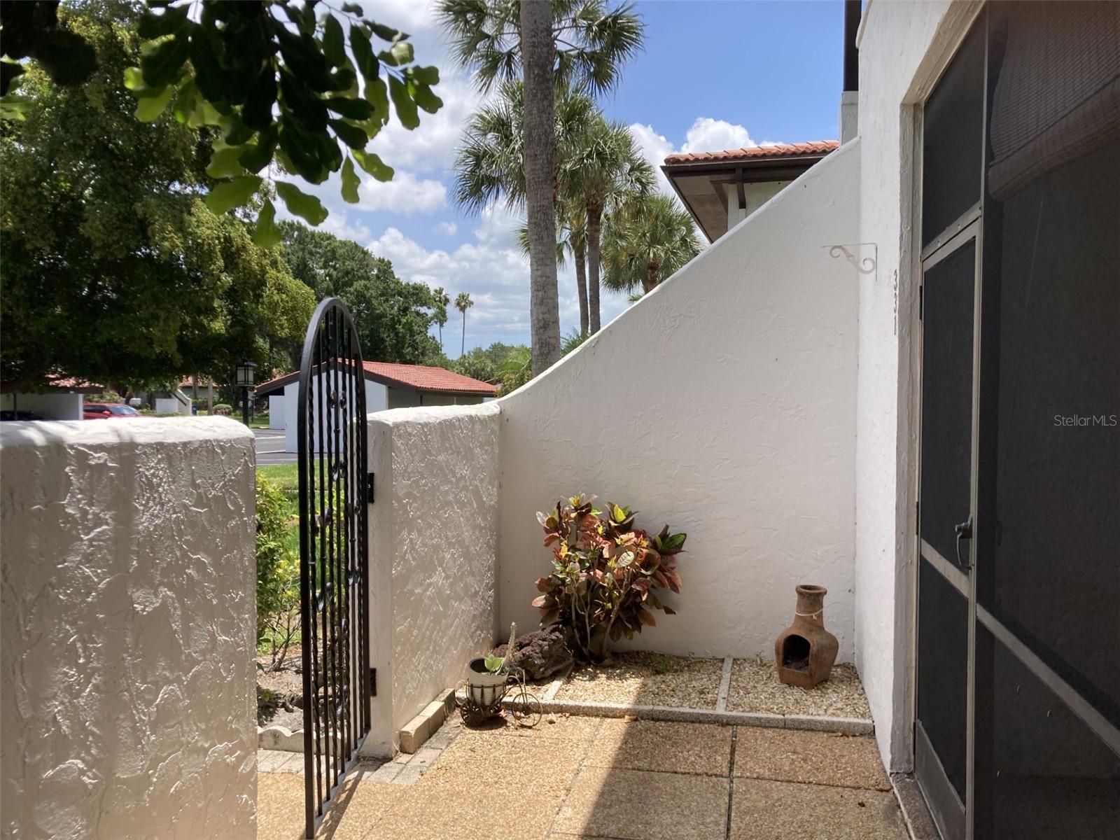
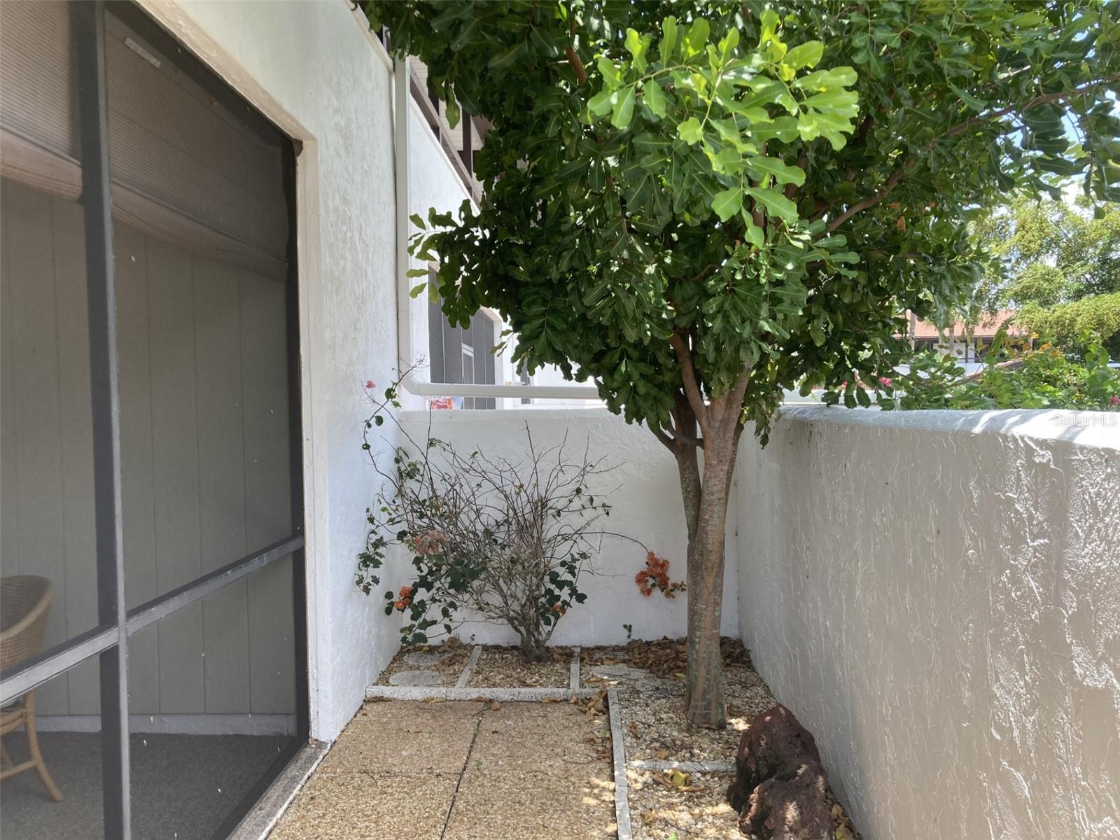
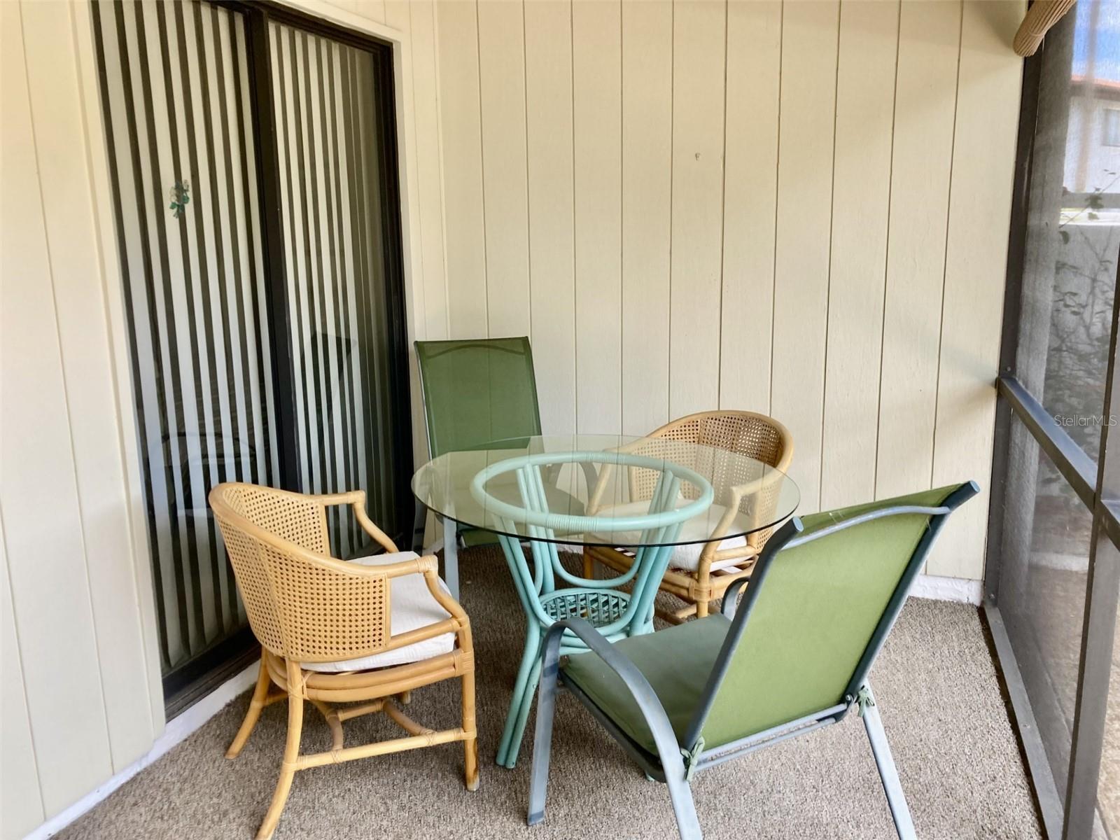
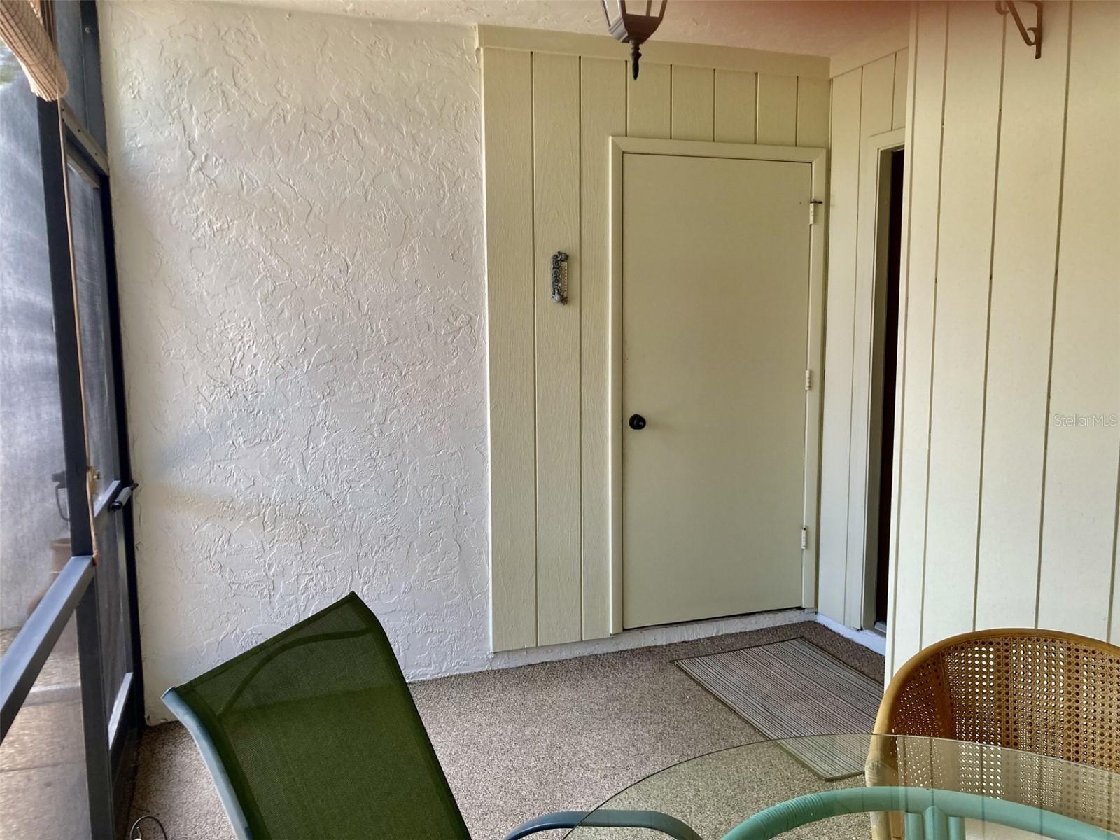
Great location with a view of a pond, driving range and golf course from this first floor corner two bedroom-two bath turnkey furnished condo located in the IMG Country Club area. Enter through a gated courtyard then into a front screened porch which has a walk-in storage-laundry room. Very open floor plan - very light and bright! Living-dining area features bamboo flooring and crown molding with windows on the side and sliding glass doors to lanai. Ceilings in kitchen and both bathrooms have been recessed. There is a screened porch in the rear with sliding doors to living room and master bedroom. Plenty of closet space. The condo comes with a carport. Walk across the street and the path will take you to a heated pool and spa. IMG has an 18 hole regulation golf course open to the public, but also has memberships available. There is a clubhouse situated on Sarasota Bay with beautiful views from both the grill room and dining room. Close to IMG Academy, State College of Florida, many restaurants and shopping. About 8 miles to the beach and approximately 15-20 minutes to Sarasota.

Save
Ask
Tour
Hide
Share
Listing Snapshot
Price 
$210,000
Days On Site 
0 Days
Bedrooms 
2
Inside Area (SqFt) 
1,185 sqft
Total Baths 
2
Full Baths 
2
Partial Baths 
N/A
Lot Size 
N/A
Year Built 
1979
MLS® Number 
A4694781
Status 
Active
Property Tax 
$3,134.61
HOA/Condo/Coop Fees 
$2,078
Sq Ft Source 
Public Records
Friends & Family
Recent Activity
2 hours agoListing updated with changes from the MLS®
17 hours agoListing first seen on site
General Features
Carport 
1
Direction Faces 
East
Foundation 
Slab
Levels 
One
Number Of Stories 
1
Parking 
Guest
Pets 
Yes
Property Sub Type 
Condominium
Sewer 
Public Sewer
SqFt Total 
1477
Utilities 
Cable AvailableCable ConnectedElectricity ConnectedSewer ConnectedWater Connected
Water Source 
Public
Zoning 
PDR
Interior Features
Appliances 
DishwasherDryerElectric Water HeaterExhaust FanRangeRange HoodRefrigeratorWasher
Cooling 
Central Air
Flooring 
WoodBambooCarpetCeramic Tile
Heating 
CentralElectric
Interior 
Crown MoldingOpen FloorplanWalk-In Closet(s)
Laundry Features 
Laundry Closet
Window Features 
Blinds
Balcony/Porch/Lanai 
Dimensions - 11x15Level - FirstFeatures - Ceiling Fan(s)
Kitchen 
Dimensions - 7x10Level - First
Living Room 
Dimensions - 14x25Level - FirstFeatures - Ceiling Fan(s)
Master Bedroom 
Dimensions - 13x12Level - FirstFeatures - Ceiling Fan(s)
Save
Ask
Tour
Hide
Share
Exterior Features
Construction Details 
BlockStucco
Exterior 
Storage
Lot Features 
LandscapedOn Golf CoursePavedPrivate
Patio And Porch 
CoveredFront PorchPatioRear PorchScreened
Roof 
Tile
View 
PondWaterGolf Course
Waterview 
PondWaterGolf Course
Windows/Doors 
Blinds
Community Features
Association Amenities 
PoolSpa/Hot Tub
Community Features 
GolfPool
Financing Terms Available 
CashConventional
MLS Area 
34210 - Bradenton
Roads 
Paved
Township 
35S
Schools
School District
Unknown
Elementary School
Bayshore Elementary
Middle School
Electa Arcotte Lee Magnet
High School
Bayshore High
Listing courtesy of MARKEY REALTY & ASSOCIATES INC (941) 704-3374


Listing information is provided by Participants of the Stellar MLS. IDX information is provided exclusively for personal, non-commercial use, and may not be used for any purpose other than to identify prospective properties consumers may be interested in purchasing. Information is deemed reliable but not guaranteed. Properties displayed may be listed or sold by various participants in the MLS Copyright 2026, Stellar MLS.
Last checked: 2026-05-26 09:04 AM EDT


Neighborhood & Commute
Source: Walkscore
Disclosure: Community information and market data powered by Constellation Data Labs. Information is deemed reliable but not guaranteed.
Save
Ask
Tour
Hide
Share