Sarasota MLS Listings

/ Sarasota MLS
Save
Ask
Tour
Hide
Share
$379,900
2 Days On Site

12390 WELLEN GOLF STREET 204
VENICE, FL 34293

For Sale|Condominium|Active
2
Beds
2
Total Baths
2
Full Baths
1,353
SqFt
$281
/SqFt
2023
Built
Subdivision:
WELLEN PARK GOLF AND COUNTY CLUB
County:
Sarasota
Call Now: 941-265-0590
Is this the listing for you? We can help make it yours.
941-265-0590
12390 WELLEN GOLF STREET 20412390 WELLEN GOLF STREET 20412390 WELLEN GOLF STREET 20412390 WELLEN GOLF STREET 204
Save
Ask
Tour
Hide
Share

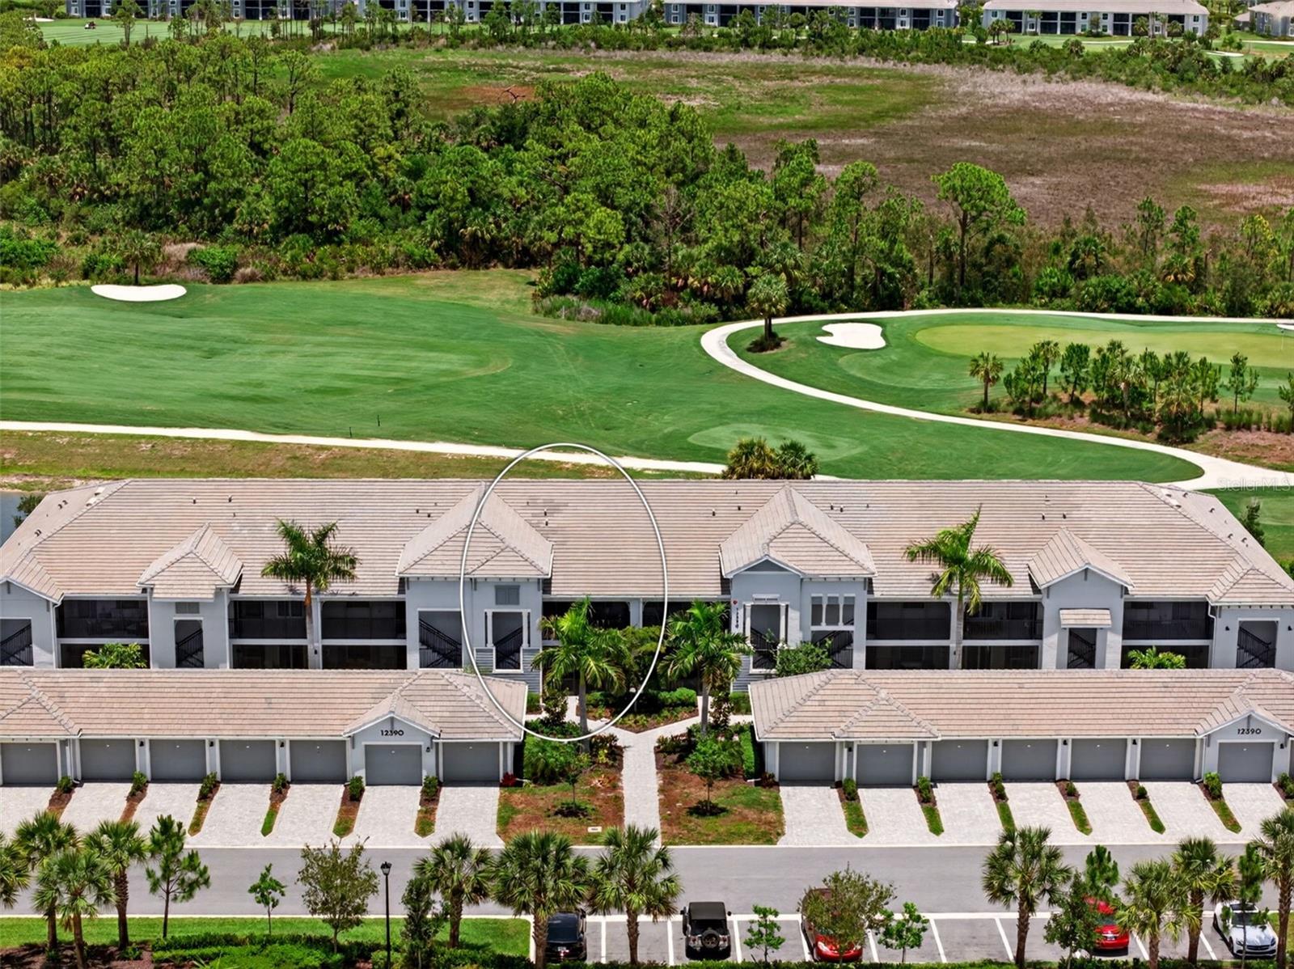
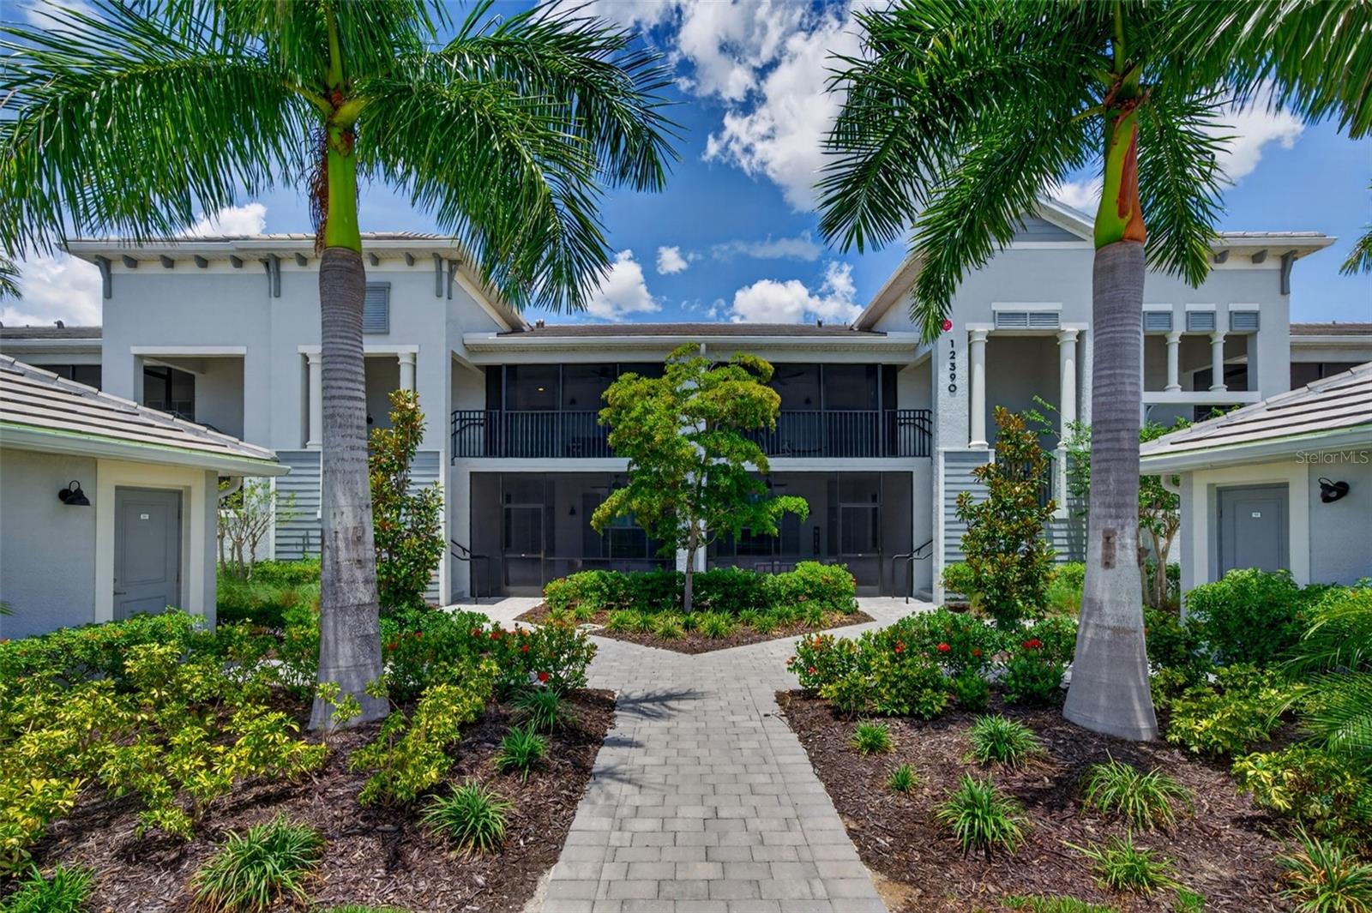
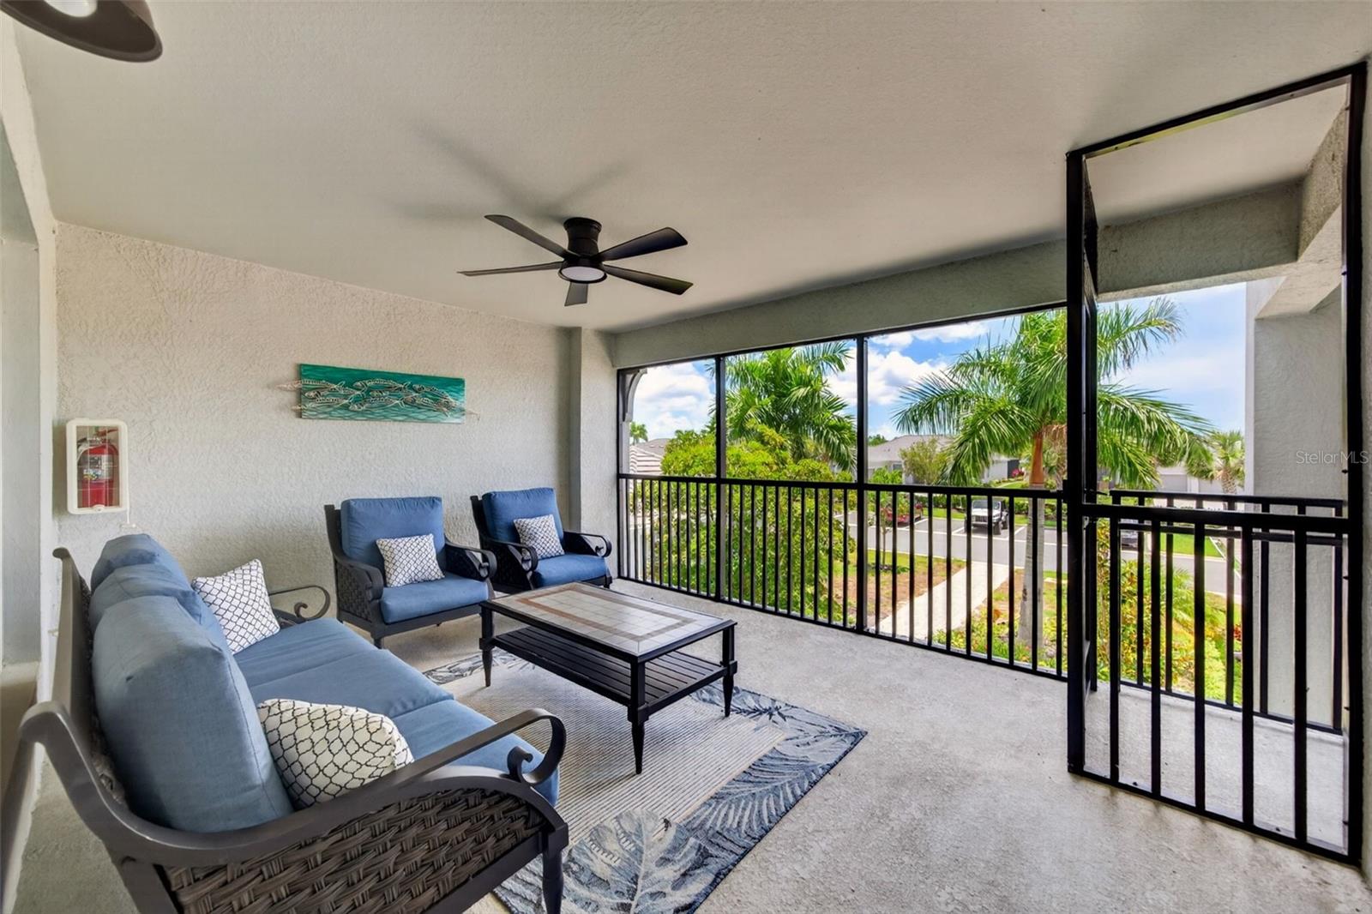
Welcome to sought-after Wellen Park Golf & Country Club, where resort-style living meets effortless ownership. This beautifully appointed second-floor Golf-Deeded Veranda offers an exceptional opportunity to enjoy one of the area's most desirable golf communities. Take in stunning views from your private lanai overlooking the 10th green and 11th tee box, creating the perfect backdrop for morning coffee, evening sunsets, or entertaining guests. Ideally positioned within the community, this residence is located just a short walk from the incredible amenities that make this neighborhood so highly sought after. What truly sets this home apart from a standard builder-grade Veranda are the thoughtful custom upgrades throughout. The living room and den feature beautiful custom woodwork, adding warmth, character, and a designer touch. The home has been completely repainted, creating a fresh, modern feel, while the kitchen showcases a stylish contemporary backsplash that elevates the space. Additionally, there is no carpet anywhere in the home, providing a clean, cohesive look with easy maintenance and timeless appeal. Designed for easy living, this home offers the perfect option for full-time residents, seasonal owners, or those seeking a lock-and-leave lifestyle with minimal upkeep—giving you more time to enjoy everything this resort-inspired community provides. And the best part? This home is being offered Turnkey Furnished, allowing you to move right in and start enjoying the Florida lifestyle from day one. Experience championship golf, exceptional amenities, and the lifestyle you've been waiting for. With premium upgrades not found in the base Veranda units, breathtaking golf course views, and a turnkey furnished package, this is your opportunity to own a truly exceptional home in Wellen Park Golf & Country Club.

Save
Ask
Tour
Hide
Share
Listing Snapshot
Price 
$379,900
Days On Site 
2 Days
Bedrooms 
2
Inside Area (SqFt) 
1,353 sqft
Total Baths 
2
Full Baths 
2
Partial Baths 
N/A
Lot Size 
2.63 Acres
Year Built 
2023
MLS® Number 
A4694783
Status 
Active
Property Tax 
$6,832
HOA/Condo/Coop Fees 
$387 monthly
Sq Ft Source 
Public Records
Friends & Family
Recent Activity
an hour agoListing updated with changes from the MLS®
2 days agoListing first seen on site
General Features
Acres 
2.63
Direction Faces 
East
Foundation 
Slab
Garage 
Yes
Garage Spaces 
1
Levels 
Two
Number Of Stories 
2
Parking 
DrivewayGarage Door OpenerGuest
Pets 
Yes
Property Sub Type 
Condominium
Sewer 
Public Sewer
SqFt Total 
1461
Utilities 
Cable AvailableElectricity ConnectedPhone AvailableSewer ConnectedWater Connected
Water Source 
Public
Zoning 
V
Interior Features
Appliances 
DishwasherDisposalDryerExhaust FanIce MakerMicrowaveRangeRefrigeratorWasher
Cooling 
Central Air
Flooring 
Ceramic Tile
Heating 
Central
Interior 
Eat-in KitchenOpen FloorplanStone CountersWalk-In Closet(s)
Laundry Features 
Electric Dryer HookupInsideLaundry ClosetWasher Hookup
Balcony/Porch/Lanai 
Dimensions - 7.8x12.2Level - SecondFeatures - Ceiling Fan(s)
Bathroom 2 
Level - SecondFeatures - Stone Counters
Bedroom 2 
Dimensions - 15.9x9.8Level - SecondFeatures - Ceiling Fan(s)
Bonus Room 
Dimensions - 11.1x10.1Level - Second
Dining Room 
Dimensions - 10.6x13.3Level - Second
Foyer 
Dimensions - 18x4.4Level - Second
Kitchen 
Dimensions - 19.11x10.8Level - SecondFeatures - Kitchen Island, Stone Counters
Living Room 
Dimensions - 21.4x15.3Level - SecondFeatures - Ceiling Fan(s)
Master Bathroom 
Dimensions - 6.11x11.3Level - SecondFeatures - Double Vanity, Stone Counters
Master Bedroom 
Dimensions - 15.4x11.3Level - SecondFeatures - Ceiling Fan(s)
Save
Ask
Tour
Hide
Share
Exterior Features
Construction Details 
Cement SidingStucco
Exterior 
LightingRain Barrel/Cistern(s)
Patio And Porch 
CoveredFront PorchRear PorchScreened
Roof 
Shingle
Community Features
Association Dues 
1161
Community Features 
GatedClubhouseFitness CenterGolfPlaygroundPoolRestaurantSidewalksTennis Court(s)
Financing Terms Available 
CashConventionalFHAVA Loan
HOA Fee Frequency 
Quarterly
MLS Area 
34293 - Venice
Roads 
AsphaltPaved
Township 
40
Schools
School District
Unknown
Elementary School
Taylor Ranch Elementary
Middle School
Venice Area Middle
High School
Venice Senior High
Listing courtesy of LPT REALTY, LLC (941) 524-8364


Listing information is provided by Participants of the Stellar MLS. IDX information is provided exclusively for personal, non-commercial use, and may not be used for any purpose other than to identify prospective properties consumers may be interested in purchasing. Information is deemed reliable but not guaranteed. Properties displayed may be listed or sold by various participants in the MLS Copyright 2026, Stellar MLS.
Last checked: 2026-05-31 07:02 PM EDT


Neighborhood & Commute
Source: Walkscore
Disclosure: Community information and market data powered by Constellation Data Labs. Information is deemed reliable but not guaranteed.
Save
Ask
Tour
Hide
Share