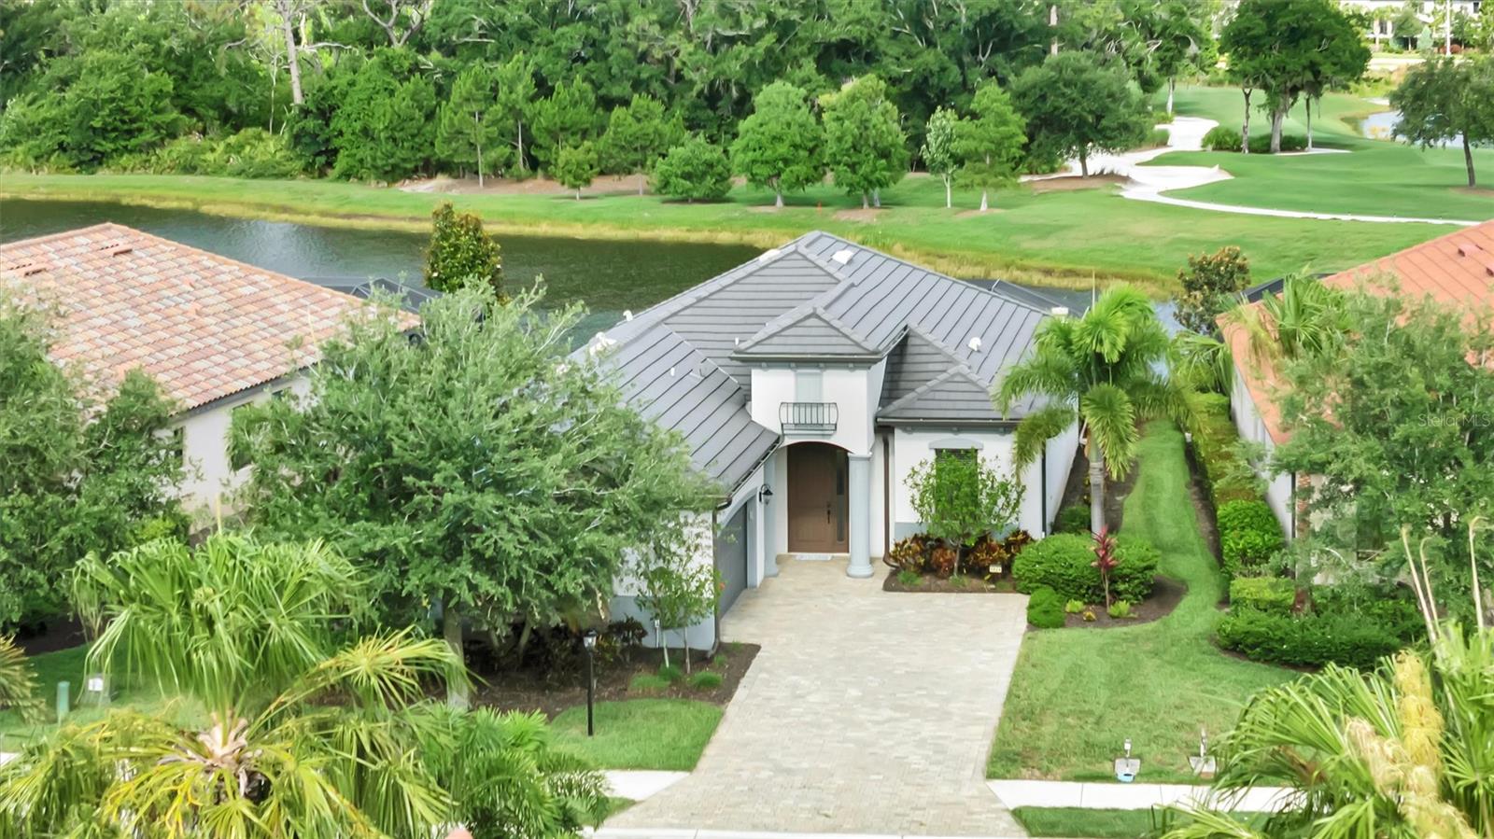
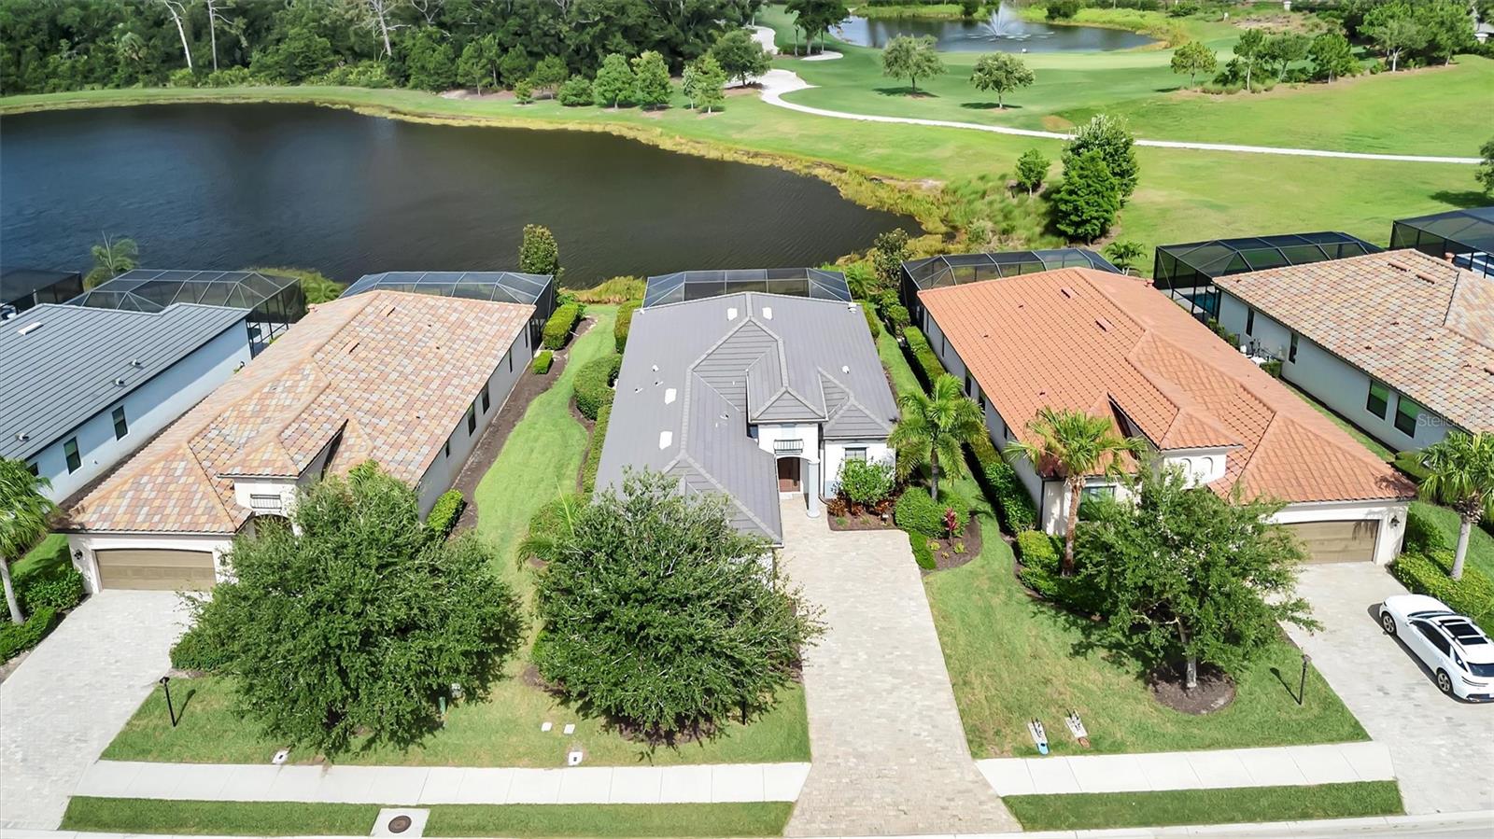
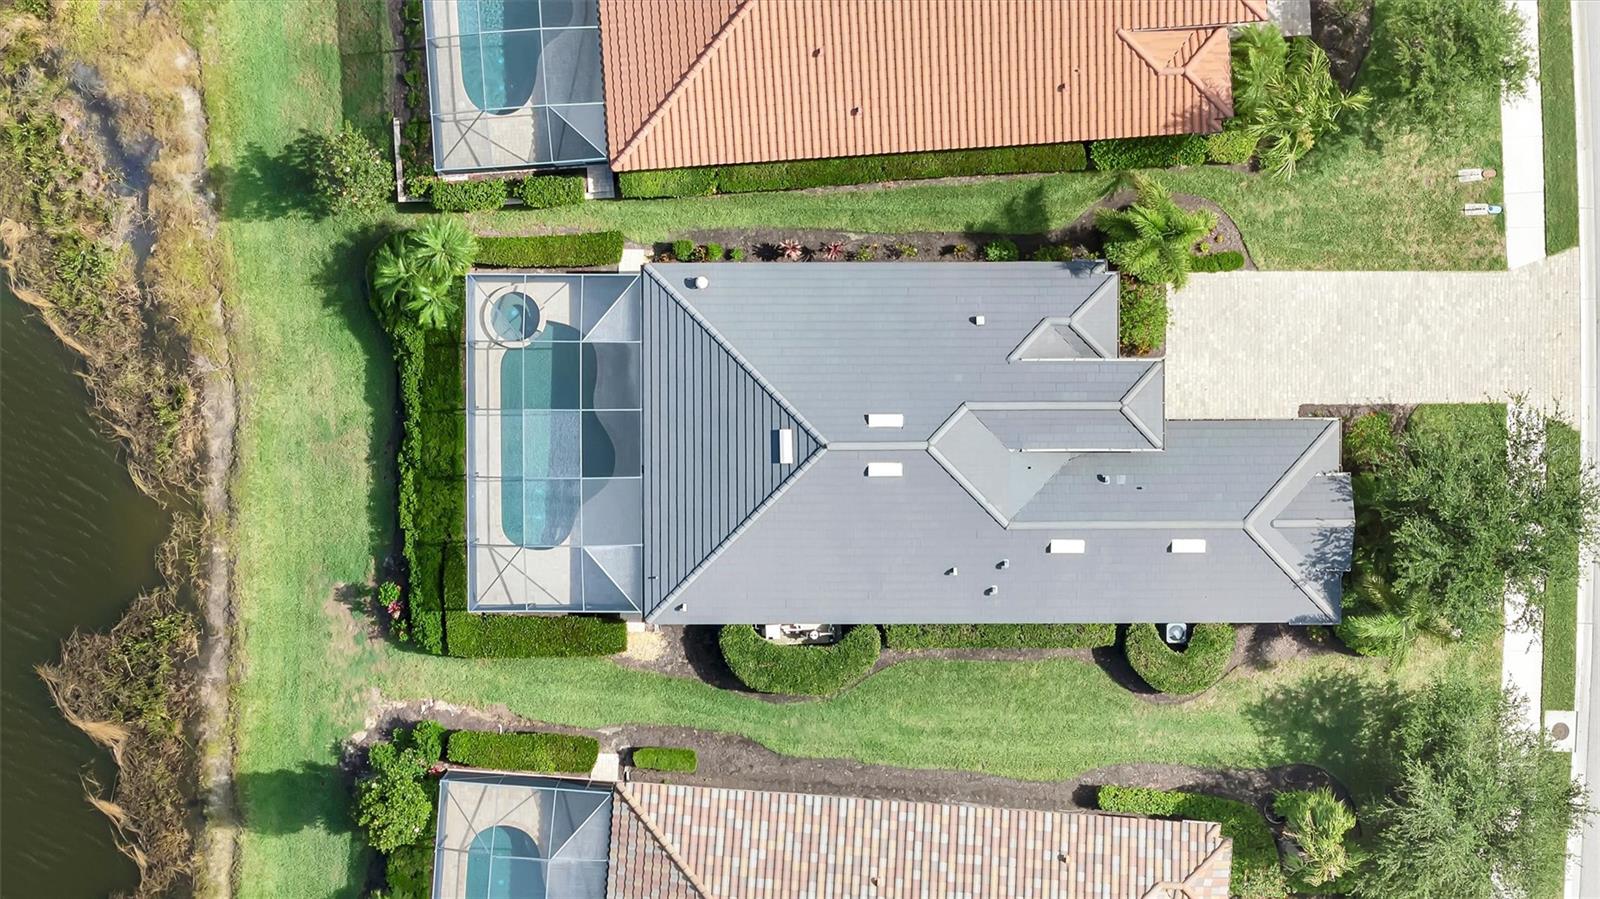
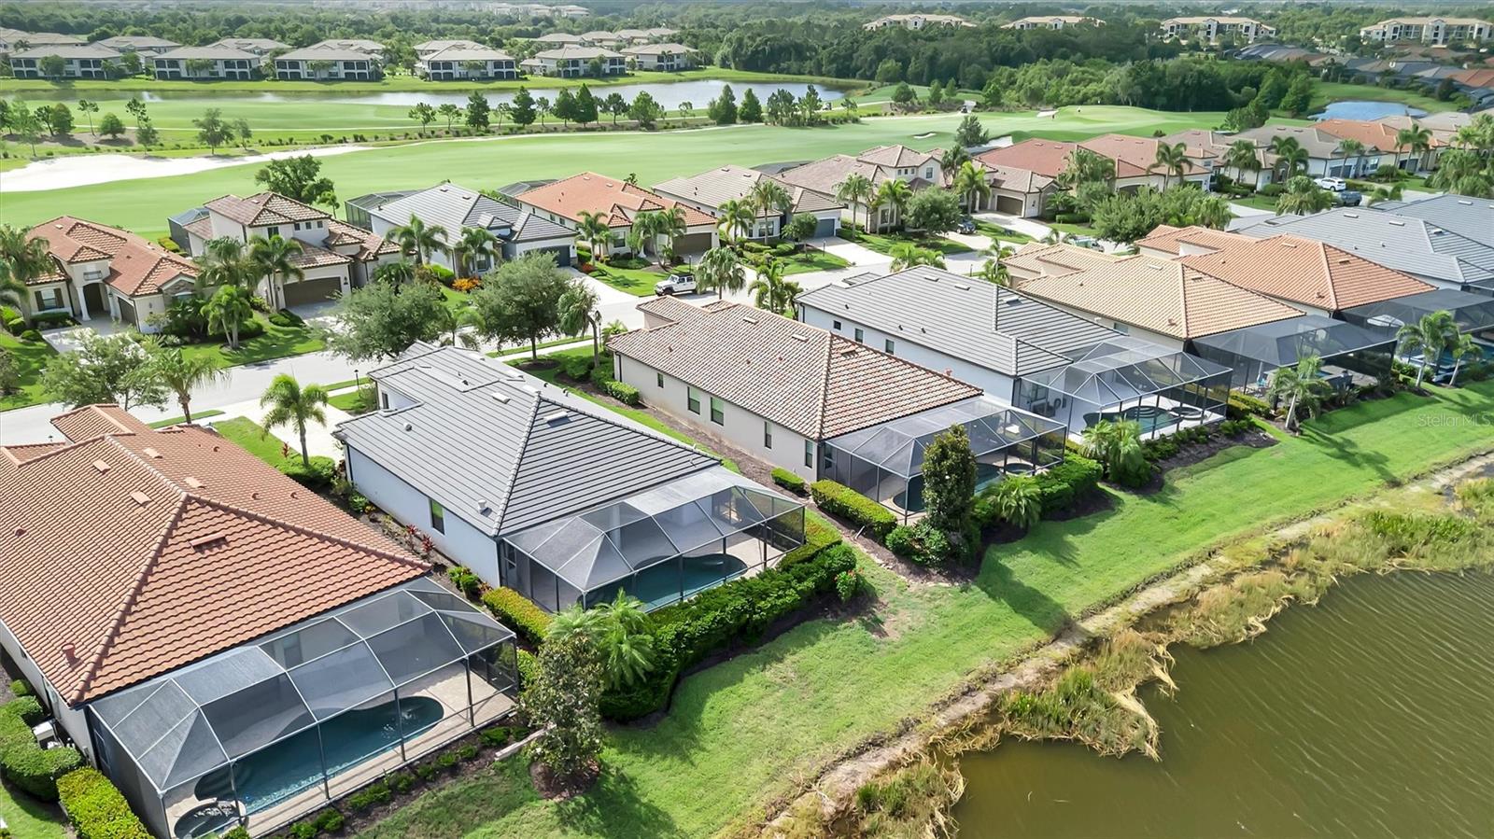
Welcome to Lakewood National Golf Cub,where resort-style living meets 36 holes of championship golf in one of Lakewood Ranch's premiere gated communities.This beautifully upgraded Victoria model offers an open-concept design with stylish luxury vinyl plank flooring in all bedrooms and den creating a warm and modern feel.The spacious great room flows seamlessly to the outdoor lanai,featuring a stunning wood ceiling and hurricane screens for year round comfort and protection.Enjoy the sunsets overlooking the lake and the 16th hole of the commander course.This home is the only model in all of Lakewood National that offers a dedicated pool bath.Residents have access to world class amenities which include;Clubhouse with fine dining,tiki bar,resort-style zero entry pool with waterfalls,pickleball,tennis,spa,and a state of the art fitness center.This location has convenient access to downtown Lakewood Ranch,sports facilities,shopping,dining and top rated schools.Lakewood Ranch has been the #1 Multi-Generational planned community for 8 years running!
Save
Ask
Tour
Hide
Share
Listing Snapshot
Price
$835,000
Days On Site
0 Days
Bedrooms
2
Inside Area (SqFt)
1,850 sqft
Total Baths
3
Full Baths
2
Partial Baths
1
Lot Size
0.18 Acres
Year Built
2017
MLS® Number
A4694894
Status
Active
Property Tax
$11,138
HOA/Condo/Coop Fees
N/A
Sq Ft Source
Builder
Friends & Family
React
Invite
Recent Activity
3 hours ago
Listing updated with changes from the MLS®
3 hours ago
Listing first seen on site
General Features
Acres
0.18
Attached Garage
Yes
Direction Faces
East
Foundation
Slab
Garage
Yes
Garage Spaces
2
Levels
One
Number Of Stories
1
Parking
Attached
Pets
Breed Restrictions
Property Sub Type
Single Family Residence
Security
Gated CommunitySecurity GateSmoke Detector(s)
Sewer
Public Sewer
SqFt Total
2709
Utilities
Cable AvailableNatural Gas AvailableCable ConnectedElectricity ConnectedNatural Gas ConnectedSewer ConnectedWater Connected
Water Source
Public
Zoning
RES
Interior Features
Appliances
Convection OvenCooktopDishwasherDisposalDryerFreezerGas Water HeaterIce MakerMicrowaveRange HoodRefrigeratorTankless Water HeaterWasher
Listing information is provided by Participants of the Stellar MLS. IDX information is provided exclusively for personal, non-commercial use, and may not be used for any purpose other than to identify prospective properties consumers may be interested in purchasing. Information is deemed reliable but not guaranteed. Properties displayed may be listed or sold by various participants in the MLS Copyright 2026, Stellar MLS.
Last checked: 2026-05-31 05:36 PM EDT
Neighborhood & Commute
Source: Walkscore
Disclosure: Community information and market data powered by Constellation Data Labs. Information is deemed reliable but not guaranteed.
We’re Realtors specializing in Residential Sales. We’re not rental agents or an HOA website.
FREE BUYERS GUIDE
Our 62 page guide explains the entire home buying process starting with choosing a buyer agent, explaining how buyer agents work, cavaets when buying a home, and setting proper expectations.
RELOCATION GUIDE
Check out our 50 page comprehensive relocation guide to get you up to speed on all things Sarasota. Instant access!
New Listing ALerts
Receive an instant email notification when new properties hit the market in this community.