Sarasota MLS Listings

/ Sarasota MLS
Save
Ask
Tour
Hide
Share
$299,990
1 Day On Site

4296 EXPEDITION WAY 104
OSPREY, FL 34229

For Sale|Townhouse|Active
2
Beds
2
Total Baths
2
Full Baths
1,135
SqFt
$264
/SqFt
2017
Built
Subdivision:
BAY STREET VILLAGE
County:
Sarasota
Call Now: 941-265-0590
Is this the listing for you? We can help make it yours.
941-265-0590
4296 EXPEDITION WAY 1044296 EXPEDITION WAY 1044296 EXPEDITION WAY 1044296 EXPEDITION WAY 104
Save
Ask
Tour
Hide
Share

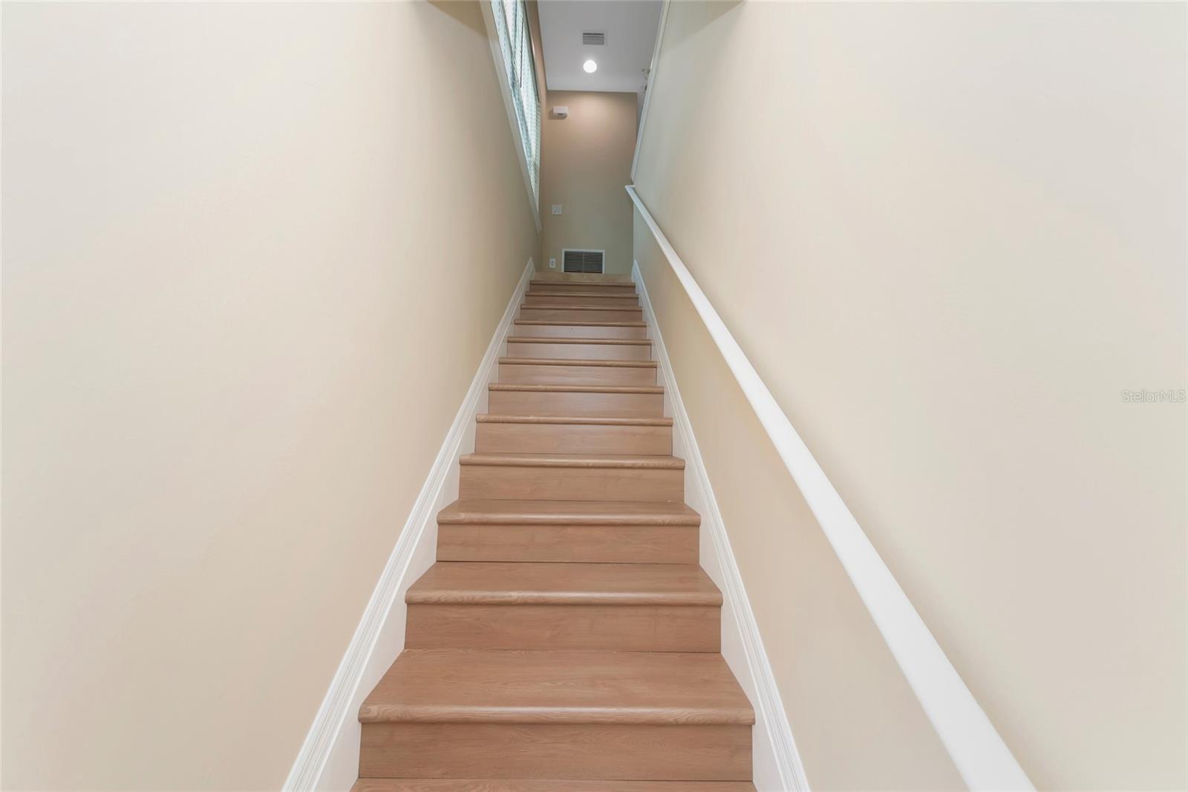
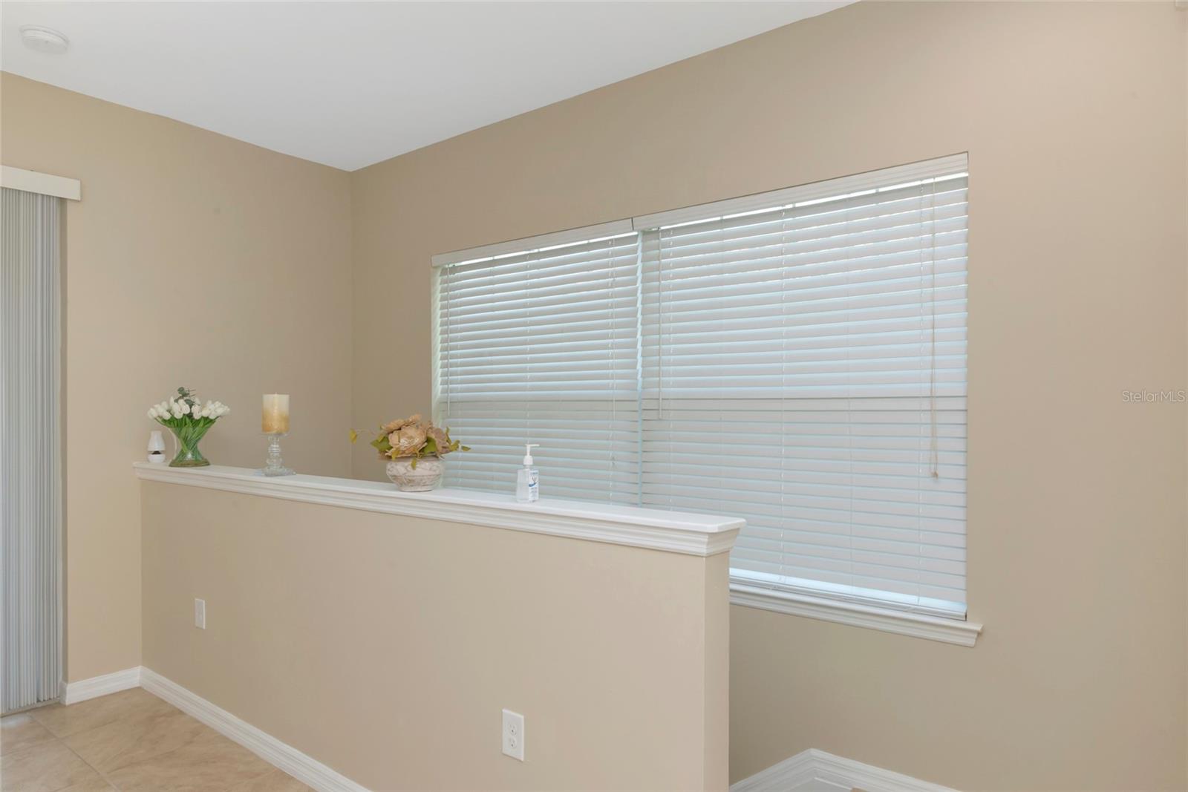
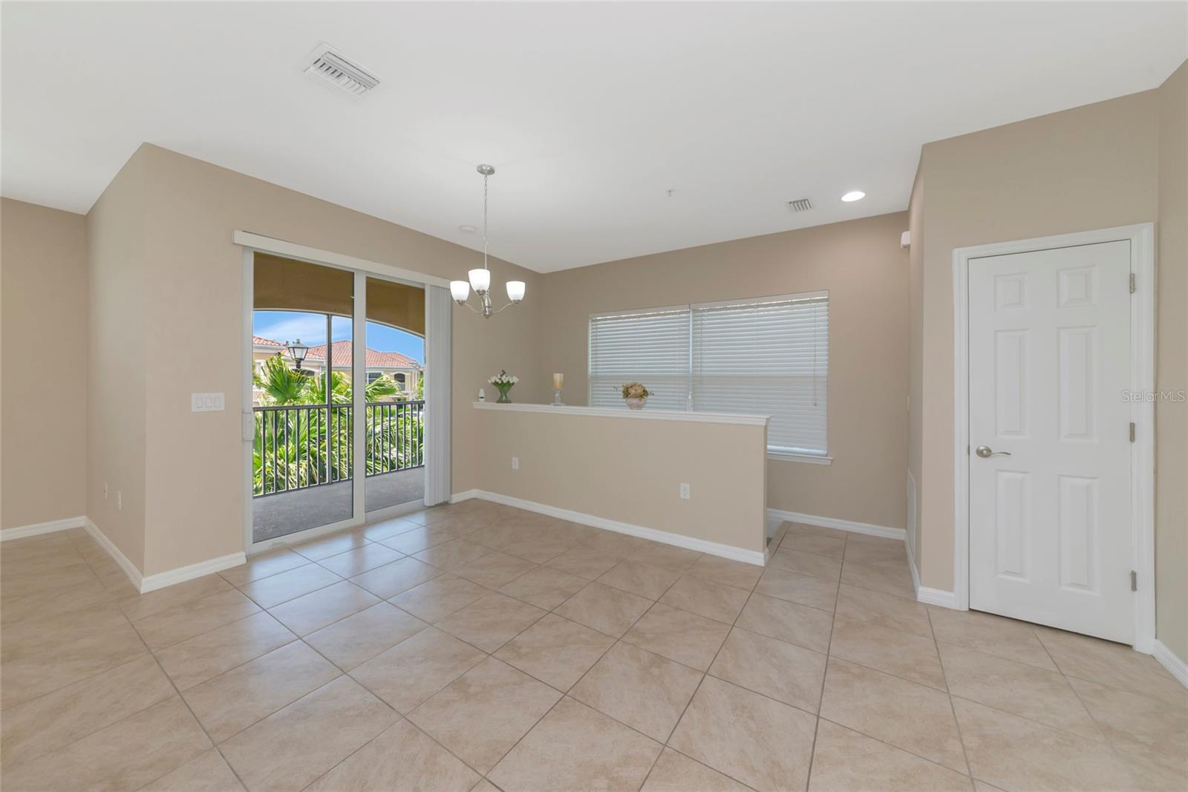
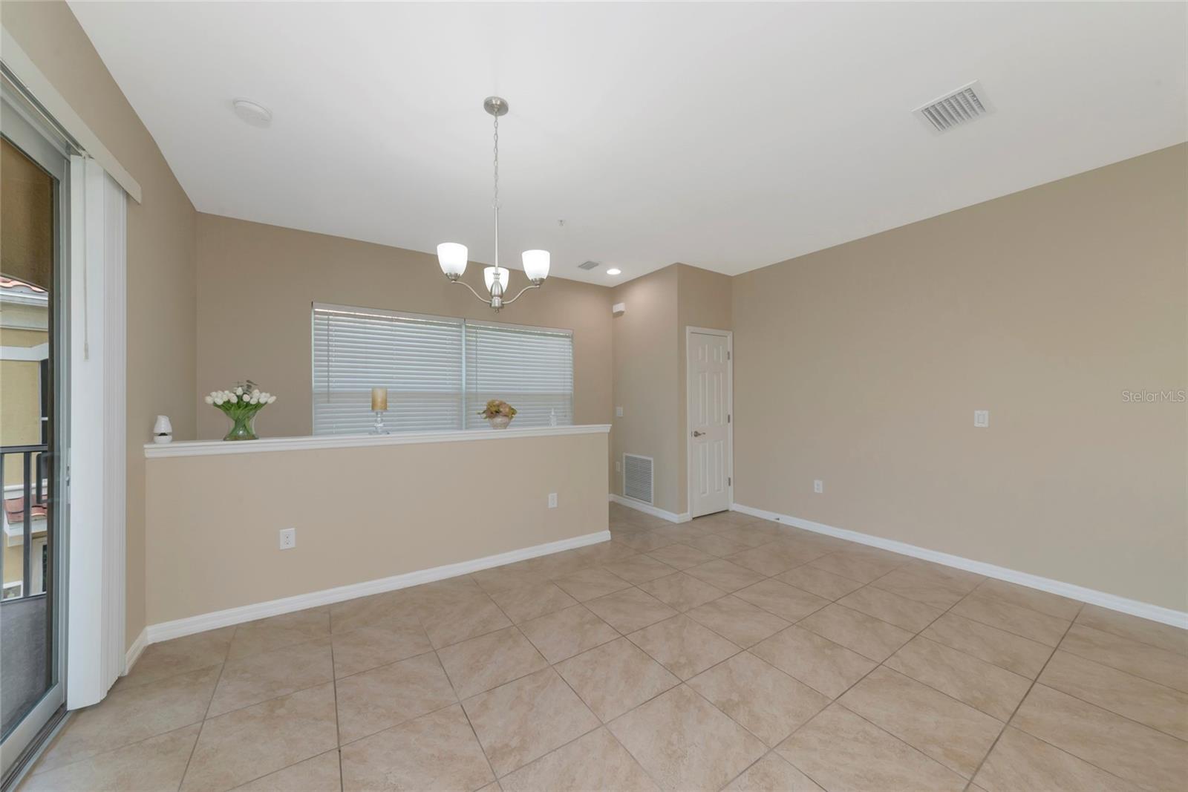
Welcome to Bay Street Village in Osprey, gorgeous gated community where maintenance-free living awaits. This immaculate end-unit condo freshly painted with new LVP stairs and flooring features 2 bedrooms, 2 bathrooms, garage, located beneath the unit and offers a private interior stairway leading to your second-floor residence. Open-concept living and dining area are perfect for entertaining beautiful kitchen with center island, walk-in pantry and stainless steel appliances. The primary suite offers a walk-in closet and an ensuite bathroom with dual sinks, a makeup vanity, and a walk-in shower. Bay Street Village provides resort-style amenities, including a sparkling pool and a fitness center, along with plenty of guest parking. The community is dog-friendly, with a fantastic dog park just a short walk outside the gate. Outdoor enthusiasts will appreciate the easy access to the Legacy Trail right on Bay Street. Pine View School for the Gifted (grades 2-12) is conveniently located on the next street. Bay Street offers easy access to Nokomis Beach and the world-famous Siesta Key Beach. Close to shopping and restaurants.

Save
Ask
Tour
Hide
Share
Listing Snapshot
Price 
$299,990
Days On Site 
1 Day
Bedrooms 
2
Inside Area (SqFt) 
1,135 sqft
Total Baths 
2
Full Baths 
2
Partial Baths 
N/A
Lot Size 
N/A
Year Built 
2017
MLS® Number 
A4694926
Status 
Active
Property Tax 
$3,507.17
HOA/Condo/Coop Fees 
$475
Sq Ft Source 
Public Records
Friends & Family
Recent Activity
13 hours agoListing updated with changes from the MLS®
yesterdayListing first seen on site
General Features
Attached Garage 
Yes
Direction Faces 
Northeast
Foundation 
Slab
Garage 
Yes
Garage Spaces 
1
Home Warranty 
Yes
Levels 
Two
Number Of Stories 
2
Parking 
BasementAttached
Pets 
Breed RestrictionsCats OKDogs OKNumber LimitYes
Property Sub Type 
Townhouse
Sewer 
Public Sewer
SqFt Total 
1219
Style 
Florida
Utilities 
Cable AvailableElectricity ConnectedSewer ConnectedUnderground UtilitiesWater Connected
Water Source 
Public
Zoning 
RMF3
Interior Features
Appliances 
DishwasherDryerMicrowaveRangeRefrigeratorWasher
Cooling 
Central Air
Flooring 
Ceramic Tile
Furnished 
Unfurnished
Heating 
CentralElectric
Interior 
Eat-in KitchenOpen FloorplanStone CountersWalk-In Closet(s)
Laundry Features 
Laundry Closet
Bedroom 2 
Dimensions - 10x11Level - Second
Dining Room 
Dimensions - 11x12Level - Second
Great Room 
Dimensions - 13x16Level - Second
Kitchen 
Dimensions - 11x15Level - Second
Master Bedroom 
Dimensions - 12x15Level - Second
Save
Ask
Tour
Hide
Share
Exterior Features
Construction Details 
BlockStucco
Exterior 
BalconyLightingRain Gutters
Lot Features 
Paved
Patio And Porch 
CoveredPorchScreened
Roof 
Tile
View 
PondWater
Waterview 
PondWater
Community Features
Association Amenities 
Fitness CenterGatedMaintenancePoolRecreation FacilitiesSpa/Hot Tub
Community Features 
ClubhouseFitness CenterPoolStreet Lights
Financing Terms Available 
CashConventionalFHAVA Loan
MLS Area 
34229 - Osprey
Roads 
AsphaltPaved
Township 
38
Schools
School District
Unknown
Elementary School
Laurel Nokomis Elementary
Middle School
Sarasota Middle
High School
Venice Senior High
Listing courtesy of EXP REALTY LLC (941) 952-8159


Listing information is provided by Participants of the Stellar MLS. IDX information is provided exclusively for personal, non-commercial use, and may not be used for any purpose other than to identify prospective properties consumers may be interested in purchasing. Information is deemed reliable but not guaranteed. Properties displayed may be listed or sold by various participants in the MLS Copyright 2026, Stellar MLS.
Last checked: 2026-05-31 07:33 PM EDT


Neighborhood & Commute
Source: Walkscore
Disclosure: Community information and market data powered by Constellation Data Labs. Information is deemed reliable but not guaranteed.
Save
Ask
Tour
Hide
Share