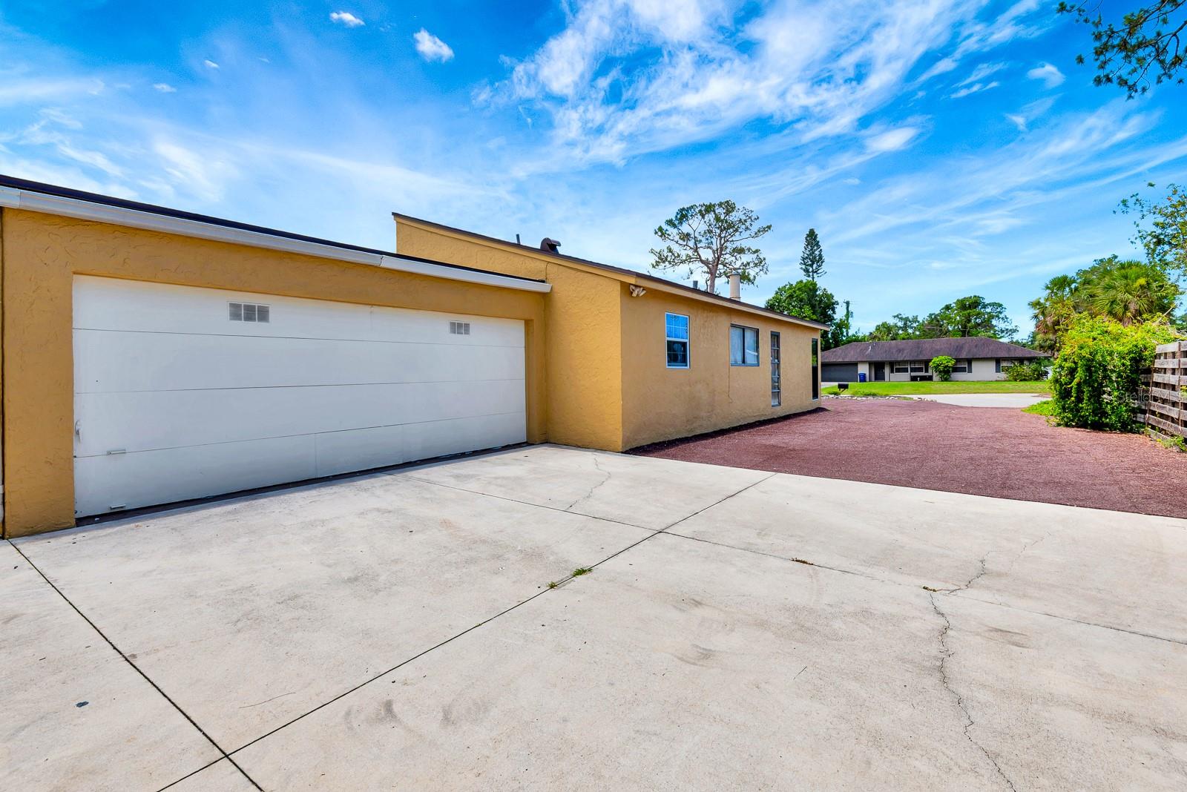
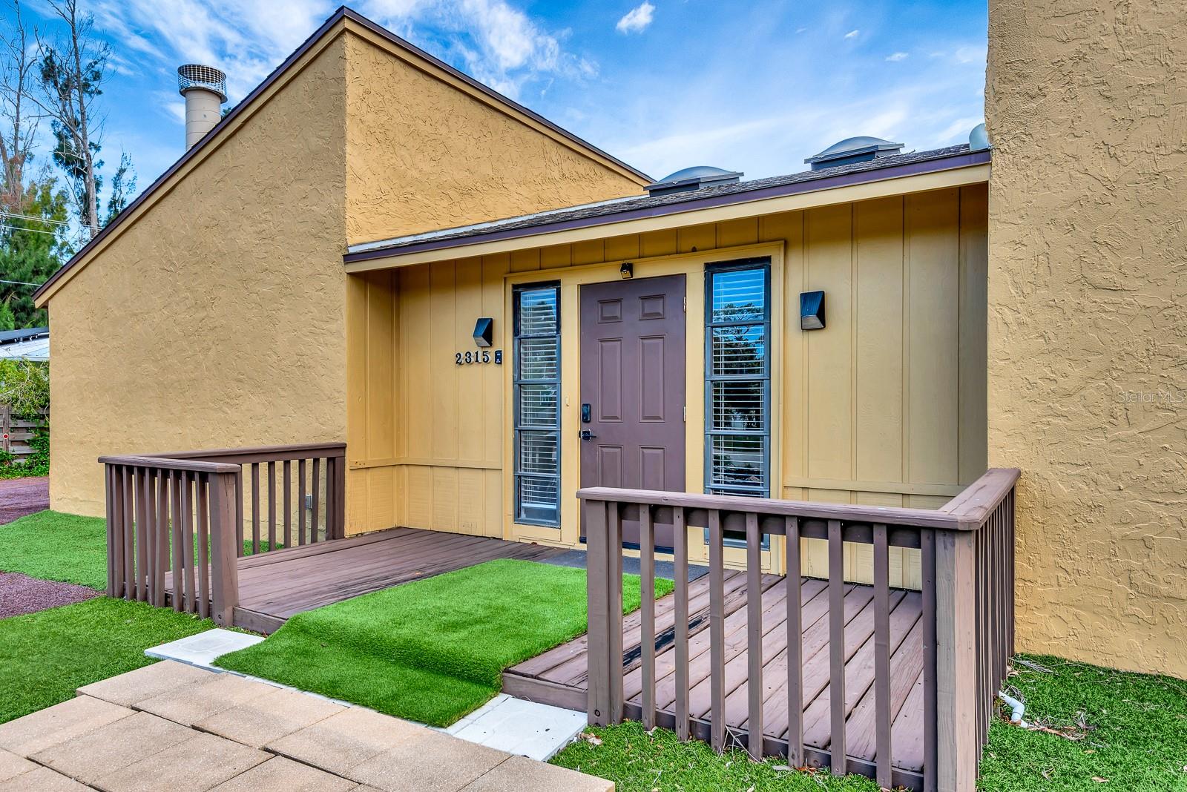
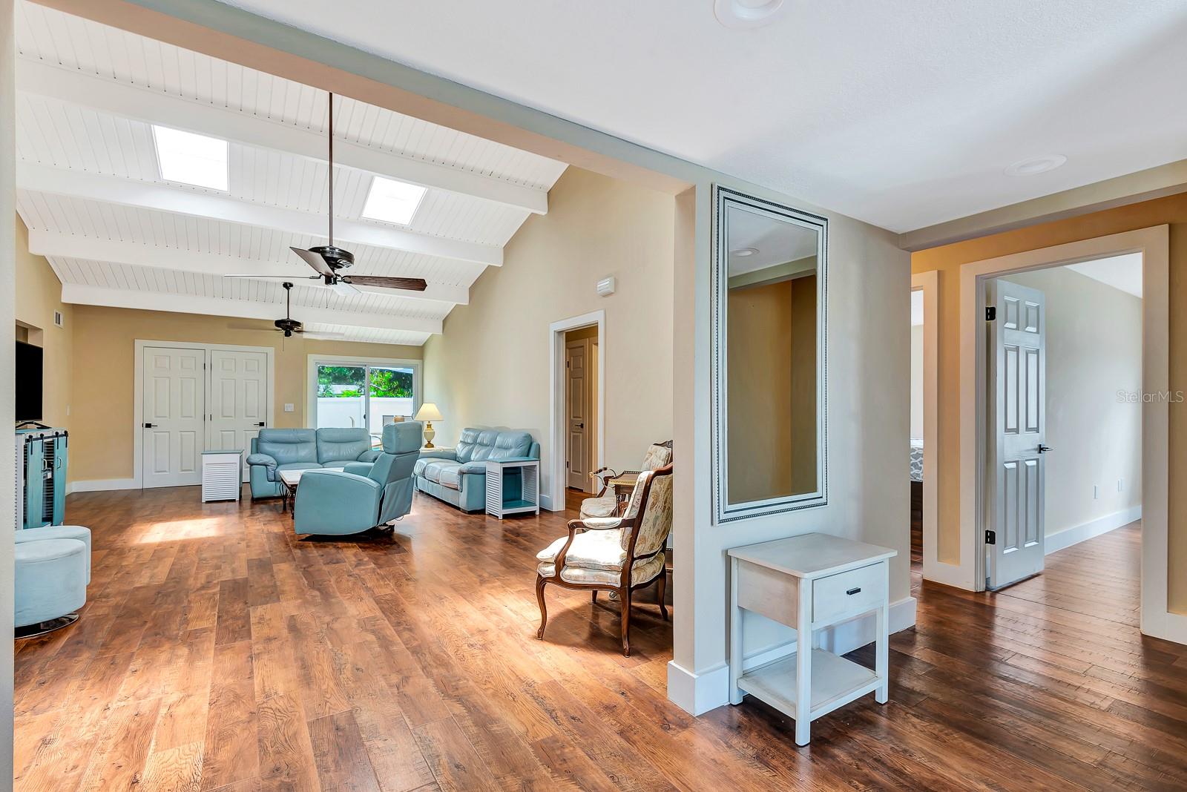
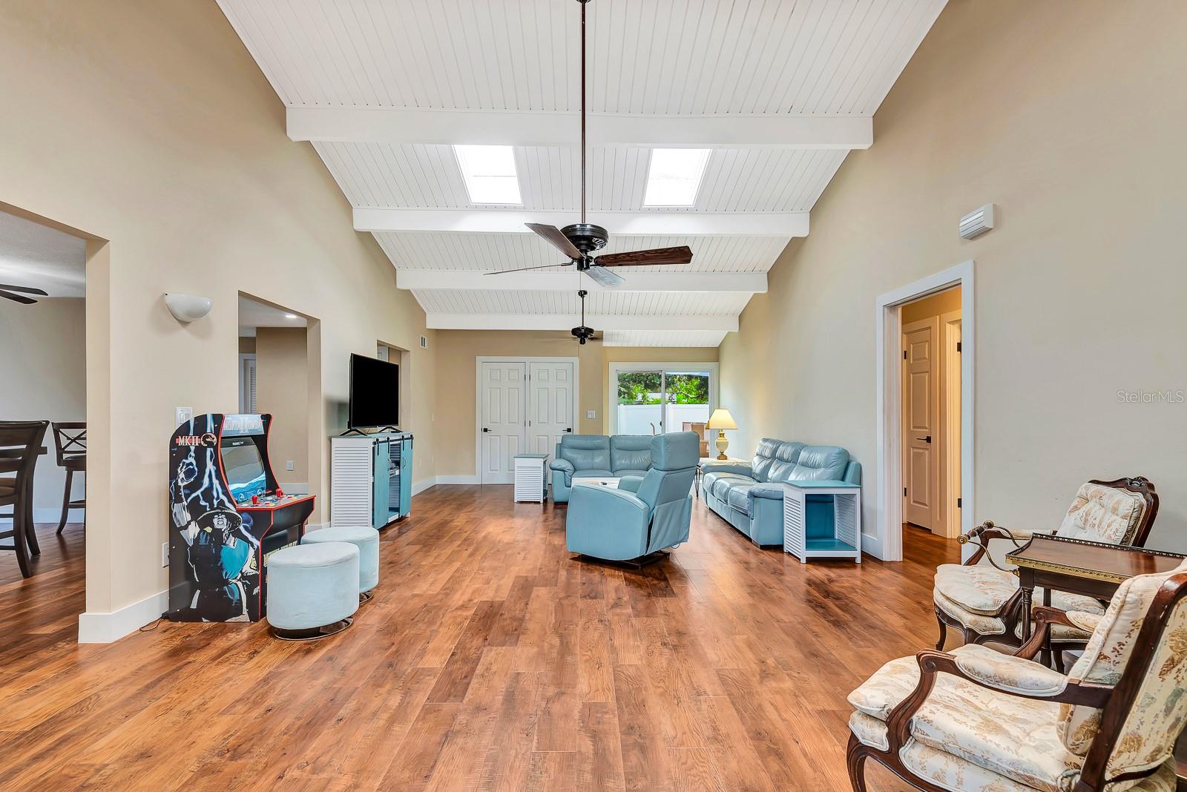
Welcome to this beautiful 4-bedroom, 2-bath pool home featuring an open-concept layout and numerous recent updates, including new flooring and a newer roof. This move-in-ready property offers a maintenance-free yard and is situated on a spacious oversized cul-de-sac lot with ample parking space for your cars, boats, toys, and guests.
The home also features an oversized 2-car garage, a gorgeous dining area, and is being sold fully furnished, making it ideal as a primary residence, second home, or investment property.
Located in a highly desirable school zone, this home is only a 12-minute drive to Siesta Key Beach, close to shopping and dining, and just 4.5 miles from Downtown Sarasota.
With no HOA or CDD fees and no rental restrictions, this property offers endless flexibility and an incredible opportunity to enjoy the Florida coastal lifestyle. Bring your toys and start living the Florida dream today!
ClearedCul-De-SacLandscapedNear Public TransitPrivatePaved
Patio And Porch
DeckFront PorchPatioPorch
Pool Features
HeatedIn GroundPrivate
Private Pool
Yes
Roof
Shingle
View
Park/GreenbeltPoolTrees/Woods
Waterview
Park/GreenbeltPoolTrees/Woods
Windows/Doors
Skylight(s)Aluminum FramesBlinds
Community Features
Accessibility Features
Accessible EntranceAccessible Central Living Area
Financing Terms Available
CashConventionalFHAVA Loan
MLS Area
34231 - Sarasota/Gulf Gate Branch
Roads
Asphalt
Township
37
Schools
School District
Unknown
Elementary School
Phillippi Shores Elementary
Middle School
Brookside Middle
High School
Riverview High
Listing courtesy of CENTURY 21 BEGGINS ENTERPRISES (386) 898-4335
Listing information is provided by Participants of the Stellar MLS. IDX information is provided exclusively for personal, non-commercial use, and may not be used for any purpose other than to identify prospective properties consumers may be interested in purchasing. Information is deemed reliable but not guaranteed. Properties displayed may be listed or sold by various participants in the MLS Copyright 2026, Stellar MLS.
Last checked: 2026-05-30 06:10 AM EDT
Neighborhood & Commute
Source: Walkscore
Disclosure: Community information and market data powered by Constellation Data Labs. Information is deemed reliable but not guaranteed.
We’re Realtors specializing in Residential Sales. We’re not rental agents or an HOA website.
FREE BUYERS GUIDE
Our 62 page guide explains the entire home buying process starting with choosing a buyer agent, explaining how buyer agents work, cavaets when buying a home, and setting proper expectations.
RELOCATION GUIDE
Check out our 50 page comprehensive relocation guide to get you up to speed on all things Sarasota. Instant access!
New Listing ALerts
Receive an instant email notification when new properties hit the market in this community.