

5435 BLUE HERON CIRCLENORTH PORT, FL 34287
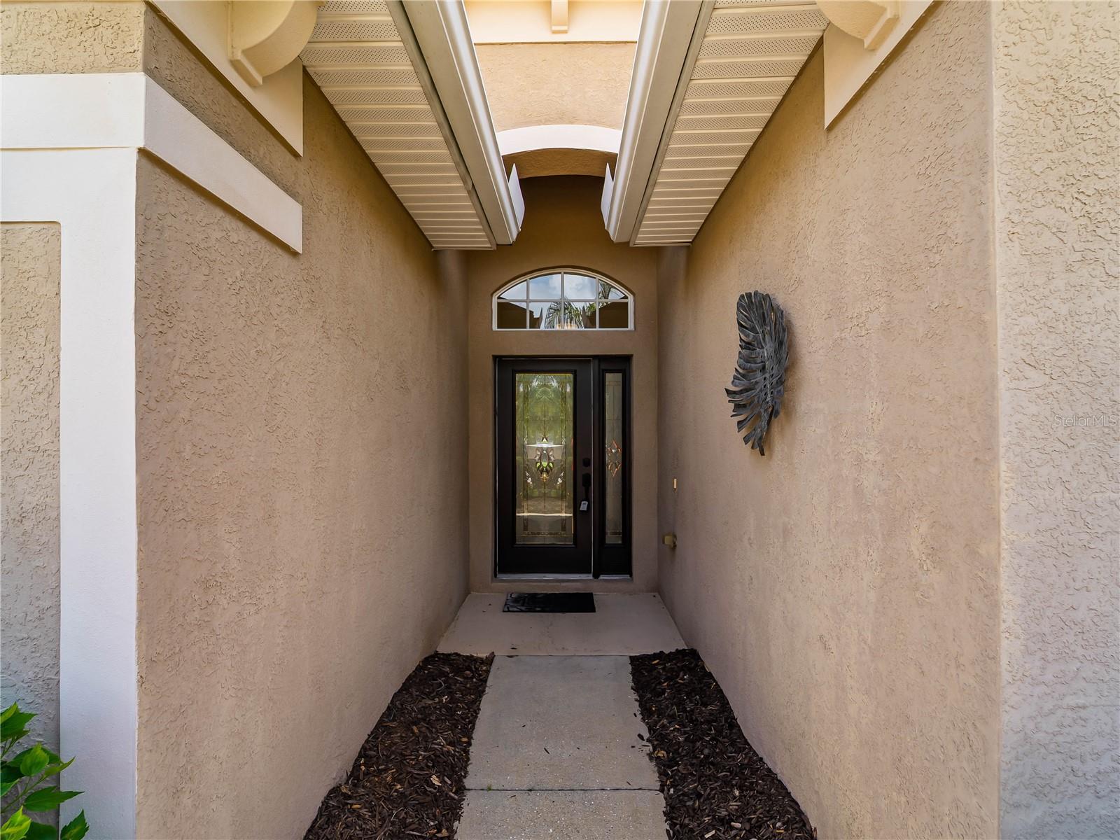
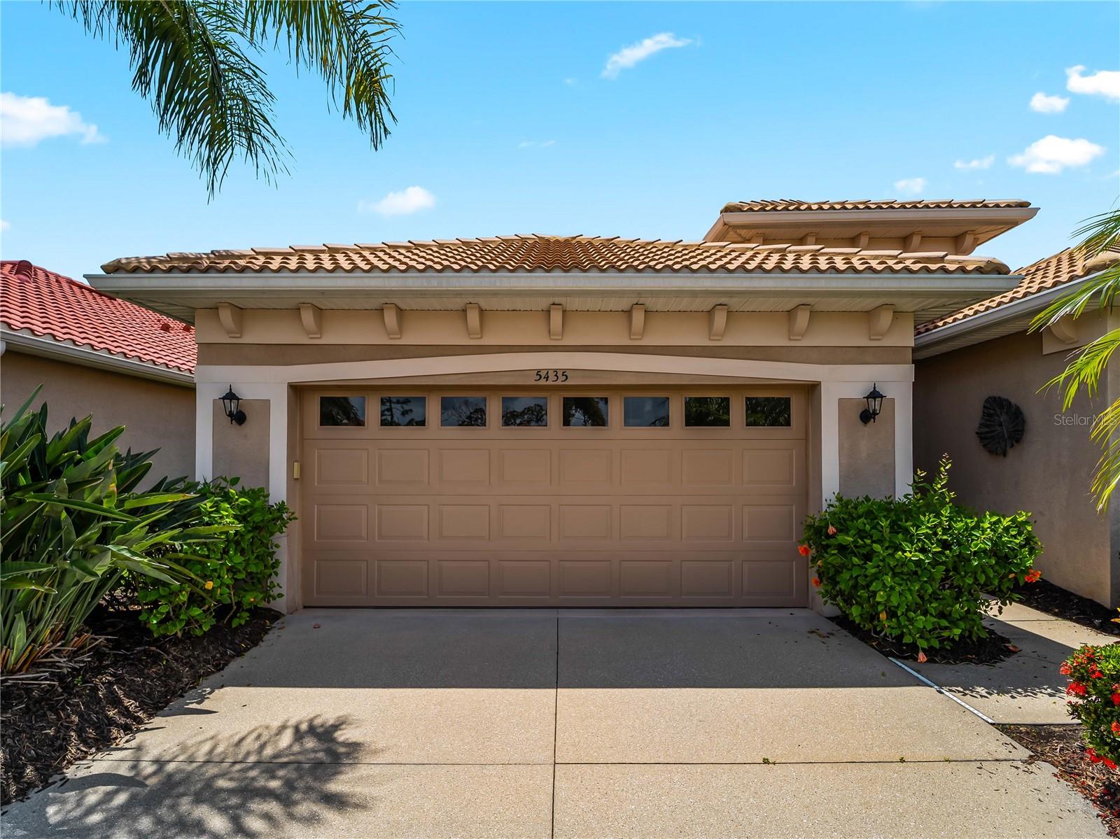
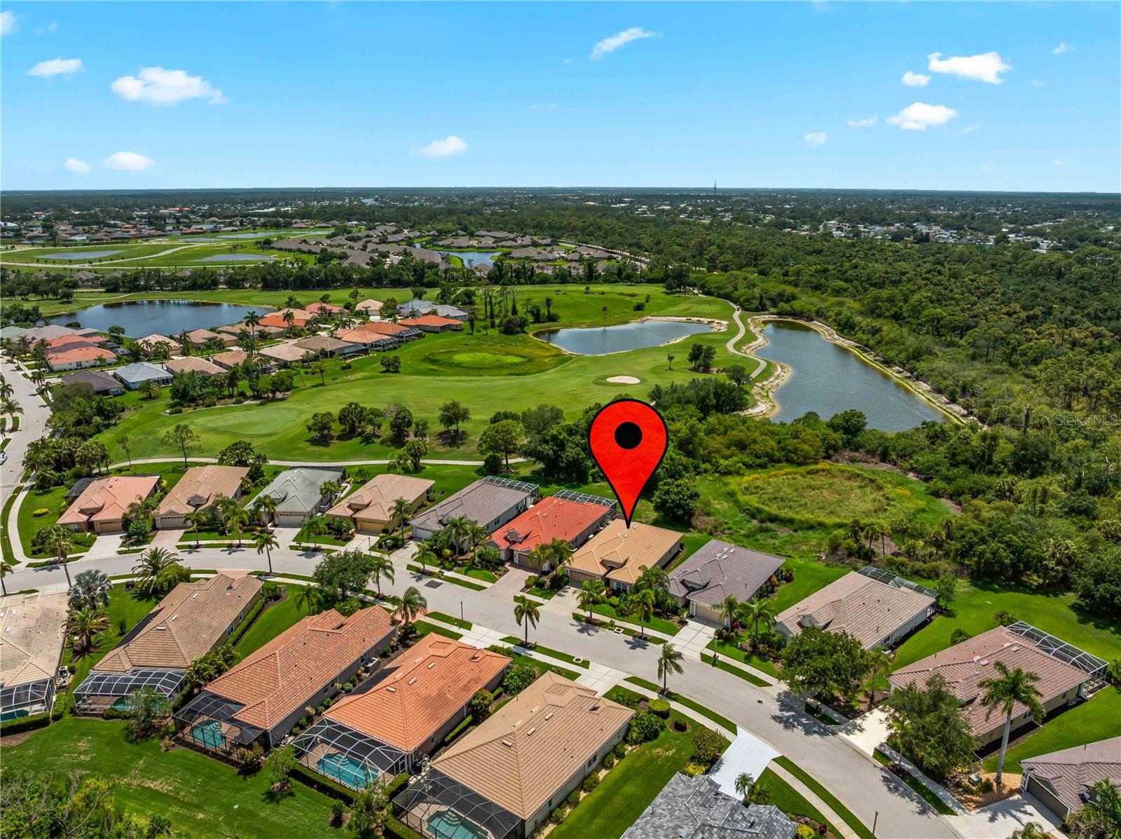
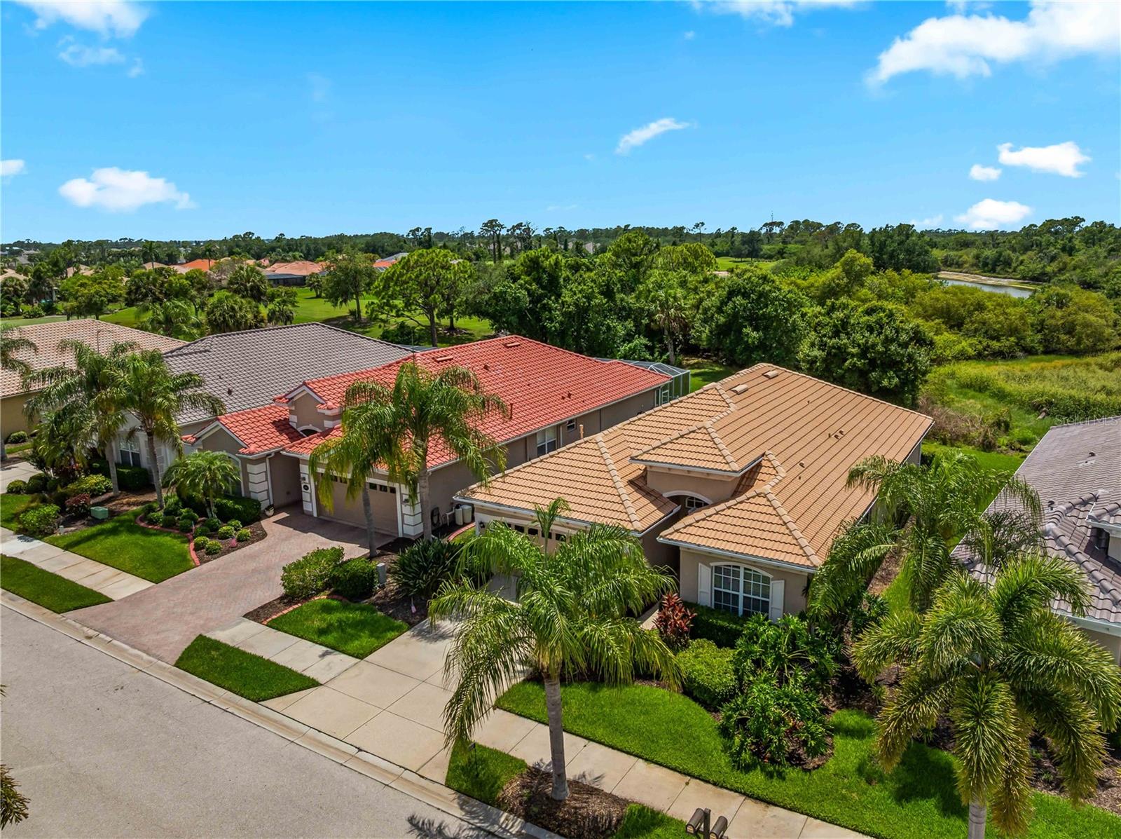
Welcome to 5435 Blue Heron Circle, a beautifully maintained 3-bedroom, 2-bathroom home with a 2-car garage nestled within the highly sought-after gated golf community of Heron Creek Golf & Country Club. Perfectly positioned on a tranquil natural preserve, this exceptional residence offers privacy, comfort, and an outstanding Florida lifestyle. Step through the welcoming foyer and immediately appreciate the soaring ceilings, elegant tile flooring, recessed lighting, and spacious open-concept design. The thoughtfully designed kitchen is a chef's delight, featuring 42-inch wood cabinetry, granite countertops, a granite backsplash, breakfast bar, butler's pantry, and a casual dining area overlooking the serene preserve views. The versatile floor plan offers both formal and casual living spaces, with a spacious living and dining room flowing seamlessly into the family room—ideal for entertaining guests or enjoying everyday living. The light-filled primary suite is a true retreat, featuring peaceful preserve views, dual walk-in closets, double vanities, and a large walk-in shower. A generously sized guest bedroom provides ample storage, while the third bedroom doubles perfectly as a home office and includes a built-in entertainment center along with two twin Murphy beds for visiting family and friends. Residents of Heron Creek enjoy world-class amenities including 27 holes of championship golf across three 9-hole courses, tennis courts, a resort-style pool and spa, fitness center, clubhouse, and both casual and fine dining options—all within the community. Conveniently located just minutes from Cocoplum Village Shops, The Shoppes at Price Crossing, and numerous dining and retail destinations along U.S. 41, this home also offers quick access to I-75, making travel throughout Southwest Florida a breeze. Healthcare facilities including Sarasota Memorial Hospital–North Port and HCA Florida Fawcett Hospital are just a short drive away, providing peace of mind and convenience. Experience the perfect combination of luxury, lifestyle, and location. Schedule your private showing today and discover all that Heron Creek has to offer.
| 5 hours ago | Listing updated with changes from the MLS® | |
| 6 hours ago | Listing first seen on site |

Listing information is provided by Participants of the Stellar MLS. IDX information is provided exclusively for personal, non-commercial use, and may not be used for any purpose other than to identify prospective properties consumers may be interested in purchasing. Information is deemed reliable but not guaranteed. Properties displayed may be listed or sold by various participants in the MLS Copyright 2026, Stellar MLS.
Last checked: 2026-05-31 06:22 PM EDT





Did you know? You can invite friends and family to your search. They can join your search, rate and discuss listings with you.