Sarasota MLS Listings

/ Sarasota MLS
Save
Ask
Tour
Hide
Share
$319,900
5 Days On Site

1821 BATELLO DRIVE
VENICE, FL 34292

For Sale|Townhouse|Active
2
Beds
2
Total Baths
2
Full Baths
1,453
SqFt
$220
/SqFt
2005
Built
Subdivision:
VENETIAN FALLS PH 1
County:
Sarasota
Call Now: 941-265-0590
Is this the listing for you? We can help make it yours.
941-265-0590
1821 BATELLO DRIVE1821 BATELLO DRIVE1821 BATELLO DRIVE1821 BATELLO DRIVE
Save
Ask
Tour
Hide
Share

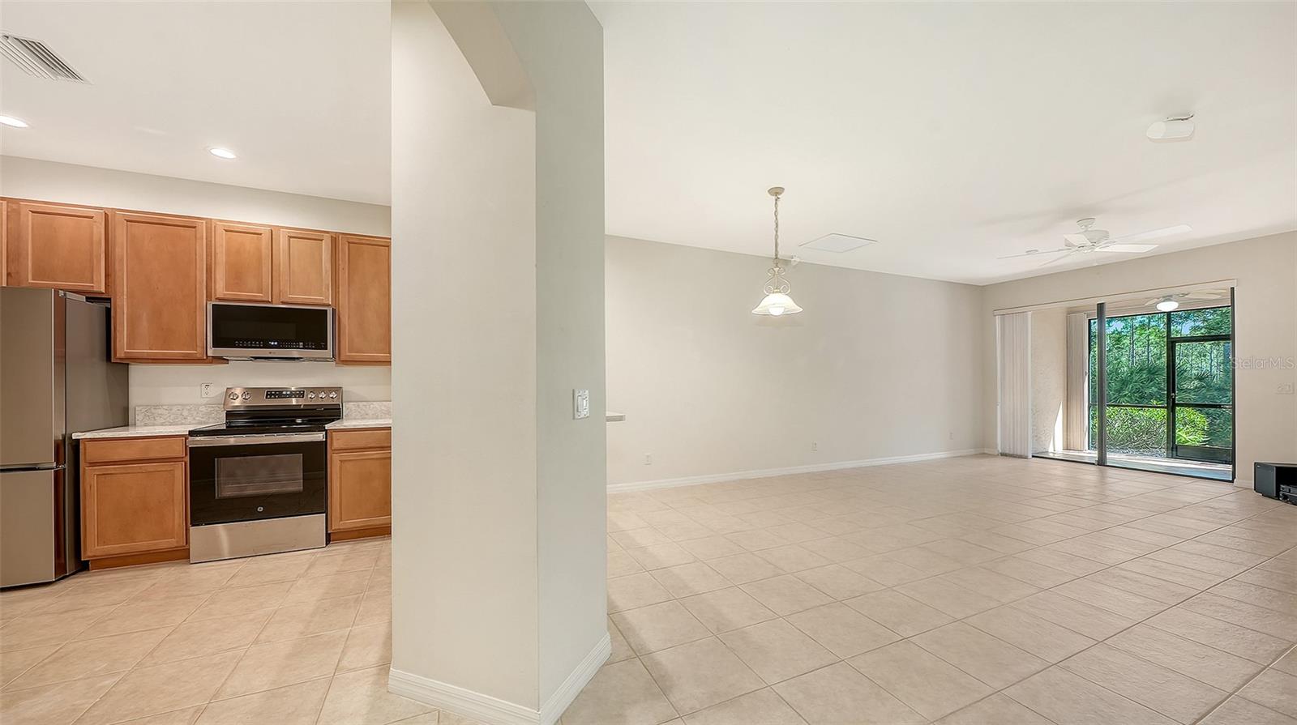
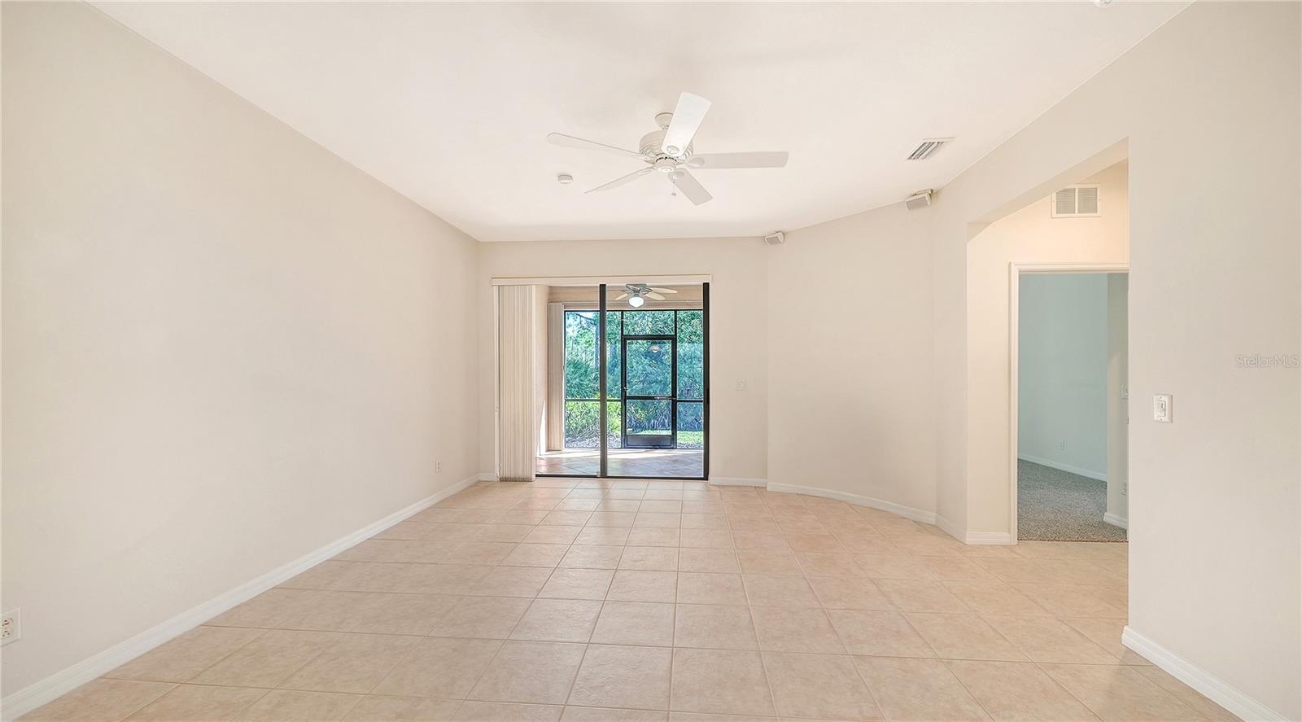
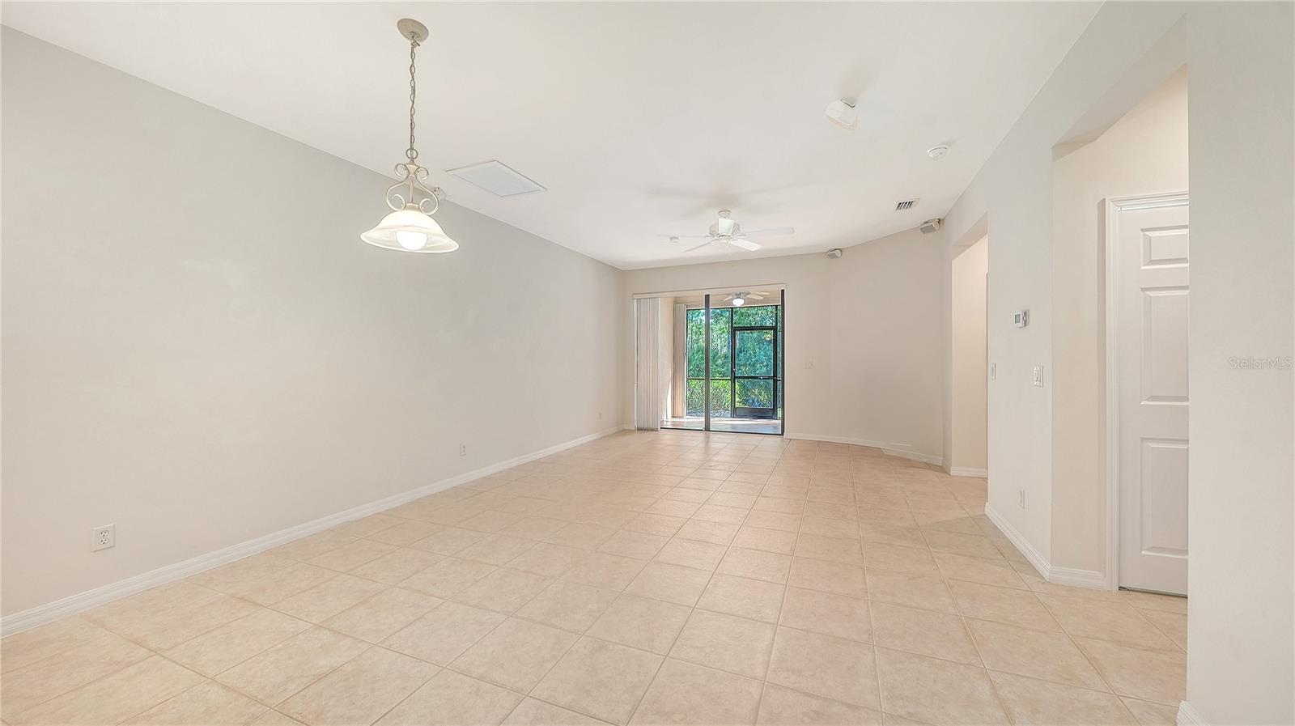
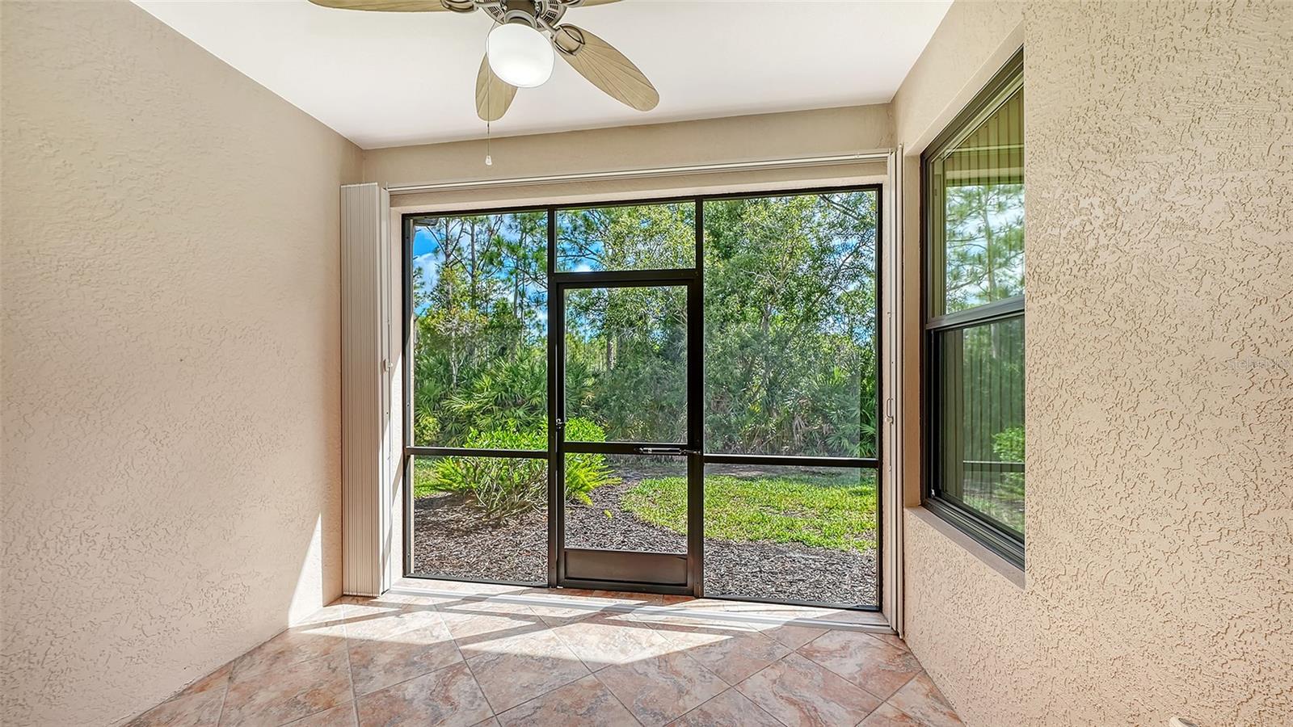
Enjoy maintenance-free, resort-style living in this beautifully updated 2-bedroom, 2-bath Palermo garden villa with a den and 2-car garage, located in the premier 55+ gated community of Venetian Falls. Tucked away on a quiet street, this home features an open-concept floor plan with ceramic tile flooring throughout the main living areas and newly installed carpet in the bedrooms and den. Providing comfort and peace of mind, the home includes impact-resistant windows, plus additional storm protection with accordion shutters on the lanai and clear panel shutters for windows. The living room is enhanced with a surround sound system, creating the perfect setting for relaxing to music or taking in a movie. The updated kitchen showcases newly installed quartz countertops and breakfast bar, along with recently installed stainless-steel refrigerator, range, and microwave. The spacious primary suite offers tranquil preserve views, an oversized walk-in closet, and an en-suite bath with dual sinks, a large walk-in shower, and a transom window that fills the space with natural light. French doors lead to a versatile den with front-facing windows, ideal for a home office, hobby room, or additional guest space. A guest bedroom, full bath with updated quartz countertop, and convenient laundry area complete the interior. Step outside to your screened and tiled lanai overlooking a peaceful preserve and private backyard setting — the perfect place to unwind and enjoy Florida living. Residents of Venetian Falls enjoy outstanding resort-style amenities, including a heated lap pool and spa, resistance-walking pool, state-of-the-art fitness center, billiards room, bocce courts, full-time activity director, on-site management, and more. The reasonable HOA fee includes lawn maintenance, internet, cable TV, exterior painting, and roof power washing. Conveniently located just minutes from shopping, dining, and the beautiful Gulf beaches, this exceptional home offers the best of comfort, convenience, and active lifestyle.

Save
Ask
Tour
Hide
Share
Listing Snapshot
Price 
$319,900
Days On Site 
5 Days
Bedrooms 
2
Inside Area (SqFt) 
1,453 sqft
Total Baths 
2
Full Baths 
2
Partial Baths 
N/A
Lot Size 
0.08 Acres
Year Built 
2005
MLS® Number 
N6140907
Status 
Active
Property Tax 
$2,092
HOA/Condo/Coop Fees 
$326.23 monthly
Sq Ft Source 
Public Records
Friends & Family
Recent Activity
4 days agoListing updated with changes from the MLS®
5 days agoListing first seen on site
General Features
Acres 
0.08
Attached Garage 
Yes
Direction Faces 
Southwest
Foundation 
Slab
Garage 
Yes
Garage Spaces 
2
Levels 
One
Parking 
Garage Door OpenerAttached
Pets 
Breed RestrictionsYes
Property Sub Type 
Townhouse
Security 
Gated CommunitySmoke Detector(s)
Sewer 
Public Sewer
SqFt Total 
2058
Utilities 
Cable AvailableCable ConnectedElectricity ConnectedPhone AvailableSewer ConnectedUnderground UtilitiesWater Connected
Water Source 
Public
Zoning 
RSF1
Interior Features
Appliances 
DishwasherDisposalDryerElectric Water HeaterMicrowaveRangeRefrigeratorWasher
Cooling 
Central Air
Flooring 
CarpetCeramic Tile
Furnished 
Unfurnished
Heating 
CentralElectric
Interior 
Coffered Ceiling(s)Eat-in KitchenOpen FloorplanStone CountersWalk-In Closet(s)
Laundry Features 
InsideLaundry Closet
Window Features 
Blinds
Bedroom 2 
Dimensions - 12x10Level - FirstFeatures - Ceiling Fan(s)
Den 
Dimensions - 10x12Level - First
Dining Room 
Dimensions - 14x10Level - First
Kitchen 
Dimensions - 15x10Level - FirstFeatures - Breakfast Bar, Granite Counters, Pantry
Living Room 
Dimensions - 15x14Level - FirstFeatures - Ceiling Fan(s)
Master Bedroom 
Dimensions - 13x12Level - FirstFeatures - Ceiling Fan(s)
Save
Ask
Tour
Hide
Share
Exterior Features
Construction Details 
BlockStucco
Exterior 
LightingRain Gutters
Lot Features 
LandscapedPavedPrivate
Patio And Porch 
CoveredFront PorchRear PorchScreened
Roof 
Tile
View 
Trees/Woods
Waterview 
Trees/Woods
Windows/Doors 
Blinds
Community Features
Association Amenities 
Cable TVClubhouseFitness CenterGatedPoolRecreation FacilitiesSecuritySpa/Hot Tub
Association Dues 
978.7
Community Features 
GatedClubhouseFitness CenterPoolSidewalks
Financing Terms Available 
CashConventionalVA Loan
HOA Fee Frequency 
Quarterly
MLS Area 
34292 - Venice
Roads 
Paved
Senior Community 
Yes
Township 
39
Listing courtesy of HOMESMART (941) 375-1148


Listing information is provided by Participants of the Stellar MLS. IDX information is provided exclusively for personal, non-commercial use, and may not be used for any purpose other than to identify prospective properties consumers may be interested in purchasing. Information is deemed reliable but not guaranteed. Properties displayed may be listed or sold by various participants in the MLS Copyright 2026, Stellar MLS.
Last checked: 2026-05-31 07:38 PM EDT


Neighborhood & Commute
Source: Walkscore
Disclosure: Community information and market data powered by Constellation Data Labs. Information is deemed reliable but not guaranteed.
Save
Ask
Tour
Hide
Share