

1321 FIR AVENUEVENICE, FL 34285
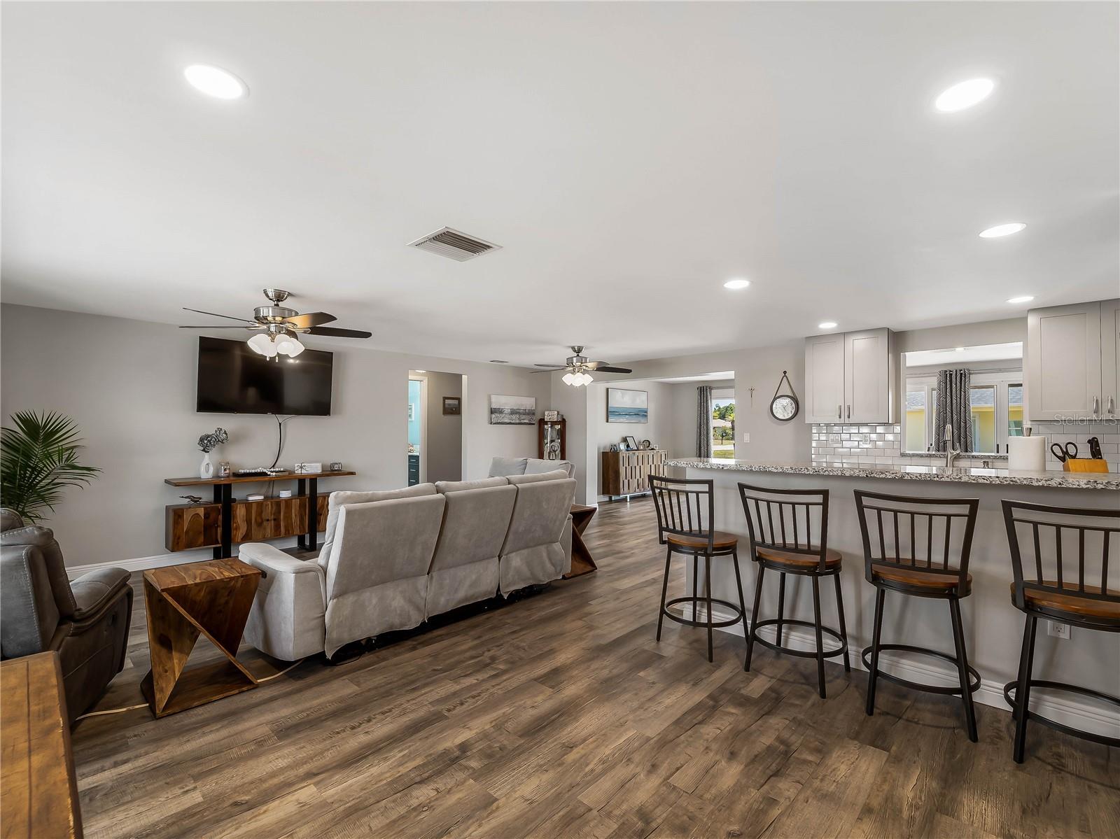
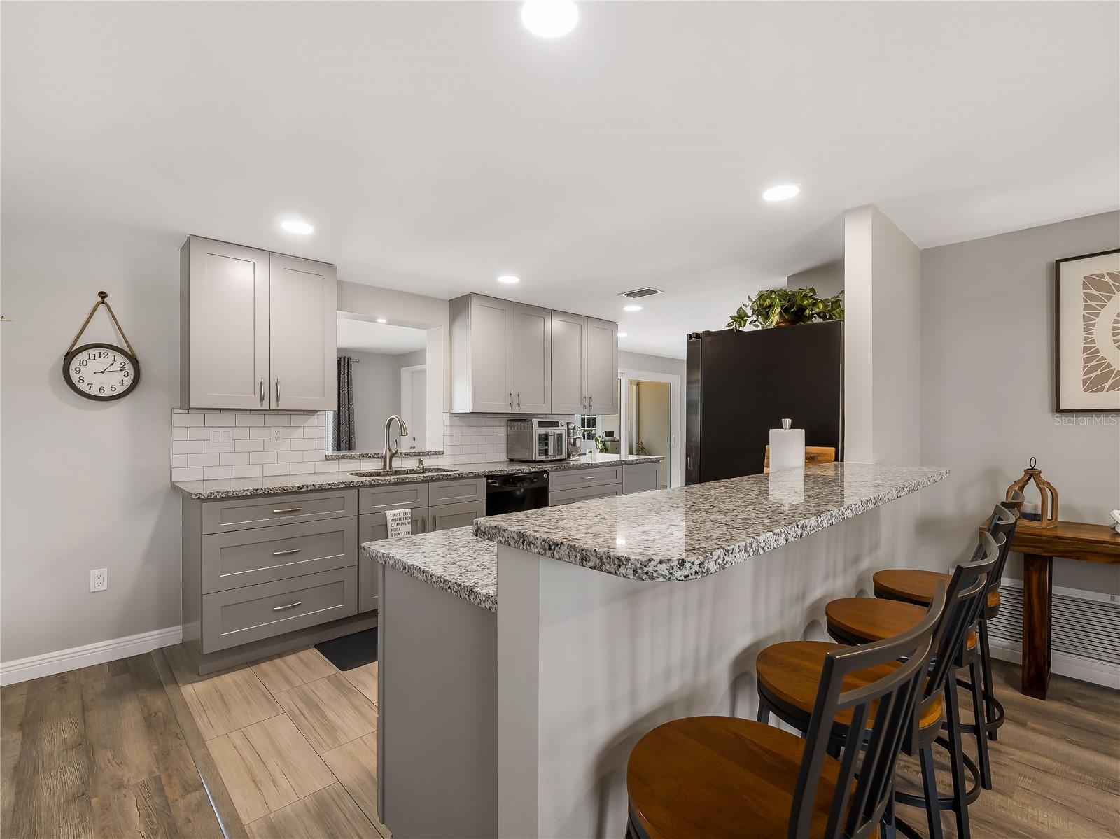
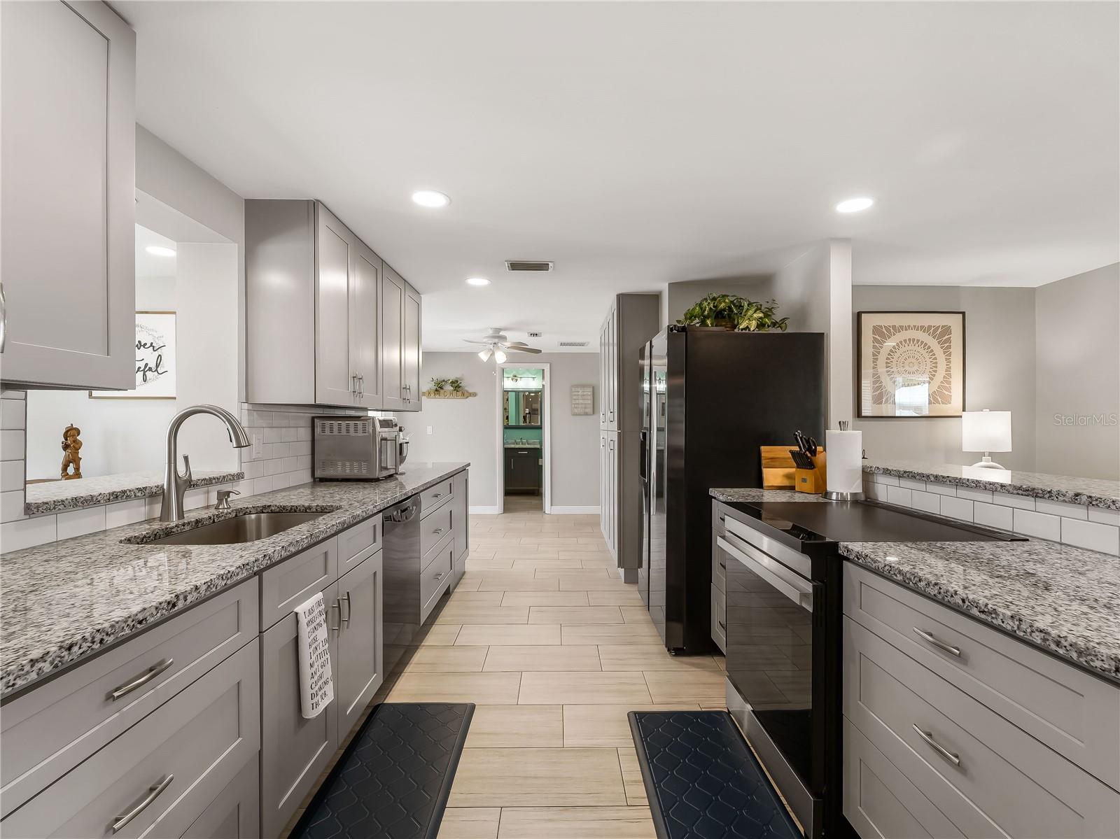
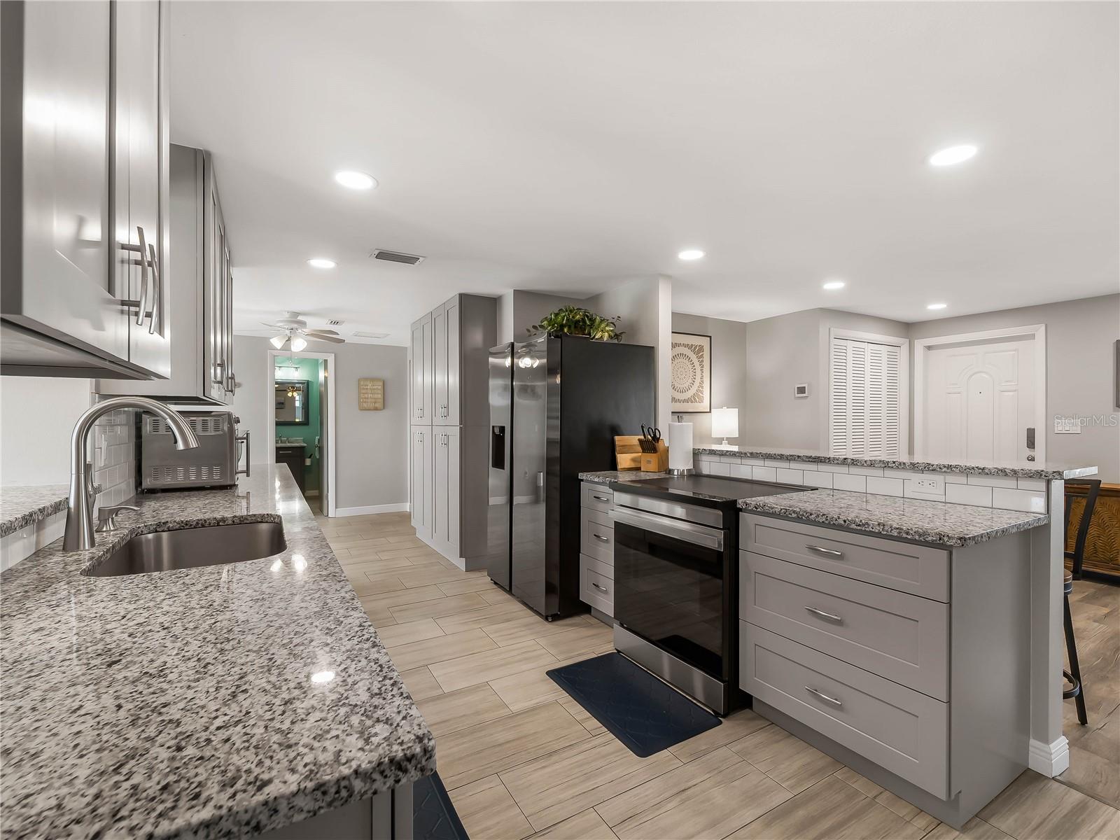
Every inch of this home has been renovated to perfection, offering a true move-in-ready experience with thoughtful upgrades throughout. With a new ROOF, new WINDOWS/ SLIDERS, a new ELECTRICAL PANEL, and 2 new AC UNITS, you can enjoy peace of mind and beautifully updated living spaces designed for both comfort and style. Step inside to find a spacious layout that includes not only 3 bedrooms, but a separate office AND mother-in-law suite. The living room features luxury vinyl flooring, two ceiling fans, and a charming bay window, creating a warm and inviting space to gather. Just beyond, the oversized dining area offers plenty of room for hosting and everyday living. The kitchen is both functional and stylish, showcasing tile flooring, granite countertops, a tile backsplash, and a convenient eat-in bar. A separate breakfast nook with a ceiling fan adds even more flexibility for casual dining. The split-bedroom floor plan provides privacy for everyone. The guest bedrooms feature luxury vinyl flooring, with one offering a walk-in closet. The guest bathroom includes tile flooring, a tub with a shower, and a stone countertop vanity. The primary suite is a true retreat with laminate flooring, two ceiling fans, private exterior access, and both a walk-in and an additional closet. The en-suite bathroom offers a spa-like feel with a jetted tub, walk-in tile shower, stone countertops, and a large linen closet. Just off the primary bedroom, you’ll find a dedicated office space with its own exterior entrance, perfect for working from home or creating a quiet escape. Additional highlights include an interior laundry room, utility sink, and built-in storage cabinets for convenience. Step outside to discover a versatile bonus space attached to the main home, complete with laminate flooring and a ceiling fan — ideal for a home office, gym, mother-in-law, or a creative studio. Located just minutes from downtown Venice and the area’s beautiful Gulf beaches, this home offers the perfect combination of modern updates and a prime location. Enjoy easy access to shopping, dining, entertainment, and everything that makes the Venice lifestyle so desirable.
| 3 weeks ago | Listing updated with changes from the MLS® | |
| 3 weeks ago | Listing first seen on site |

Listing information is provided by Participants of the Stellar MLS. IDX information is provided exclusively for personal, non-commercial use, and may not be used for any purpose other than to identify prospective properties consumers may be interested in purchasing. Information is deemed reliable but not guaranteed. Properties displayed may be listed or sold by various participants in the MLS Copyright 2026, Stellar MLS.
Last checked: 2026-05-25 07:17 PM EDT




