

5879 MADISON ROADVENICE, FL 34293
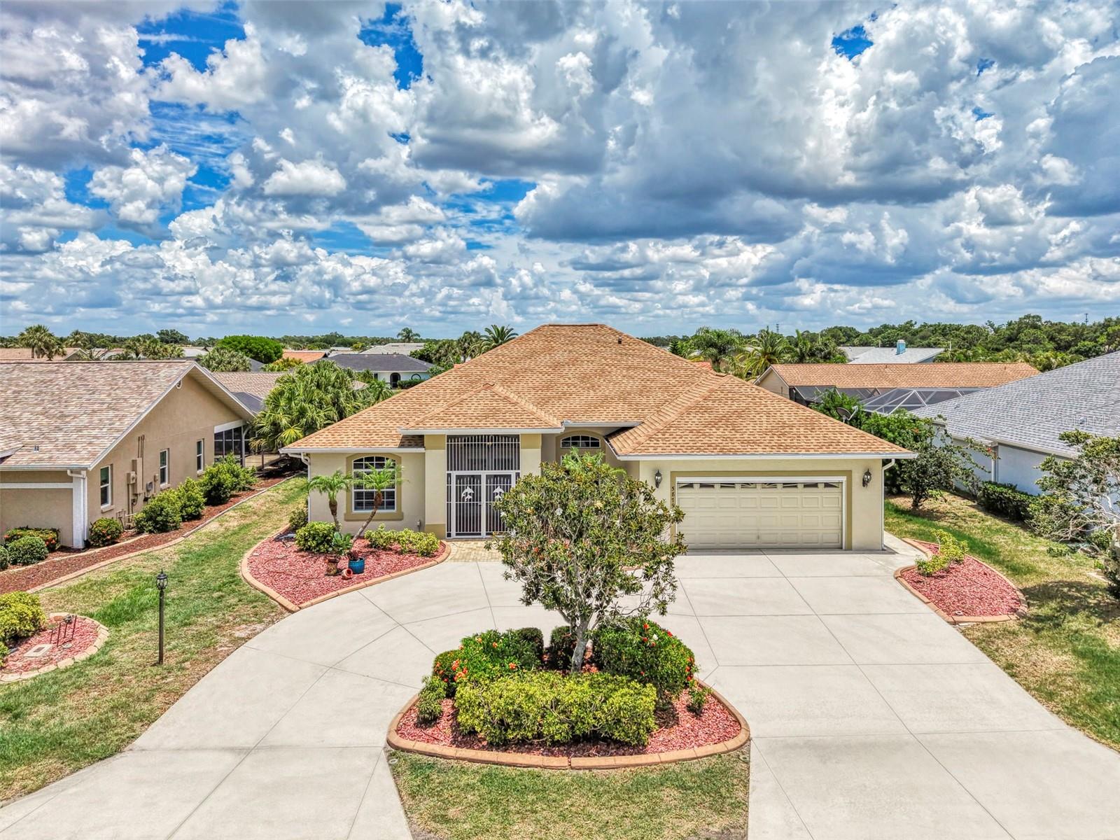
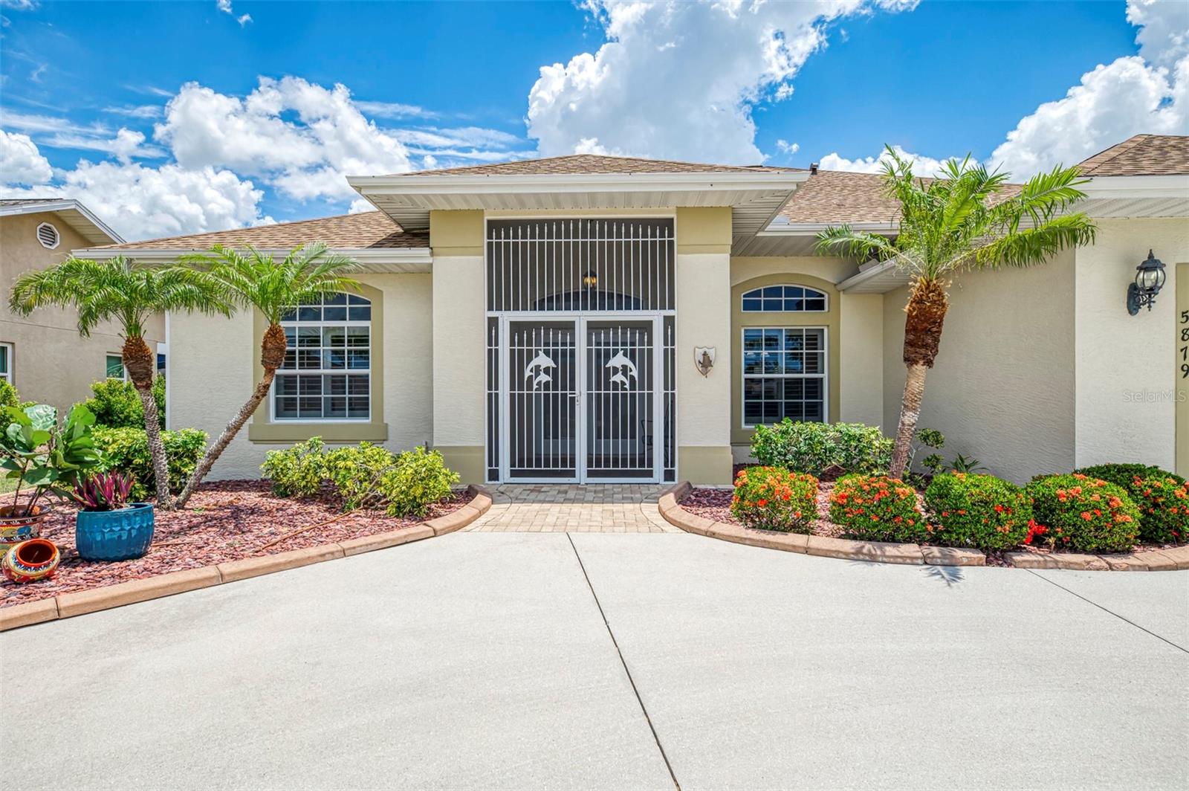
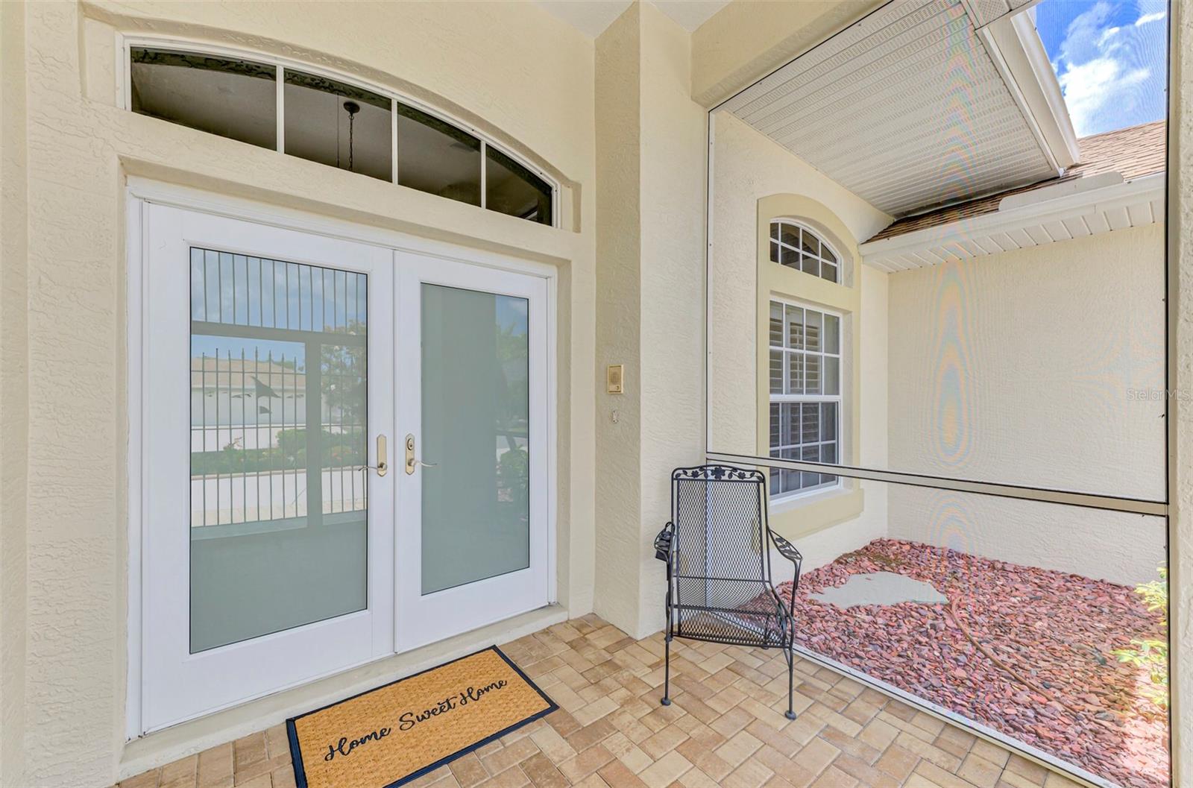
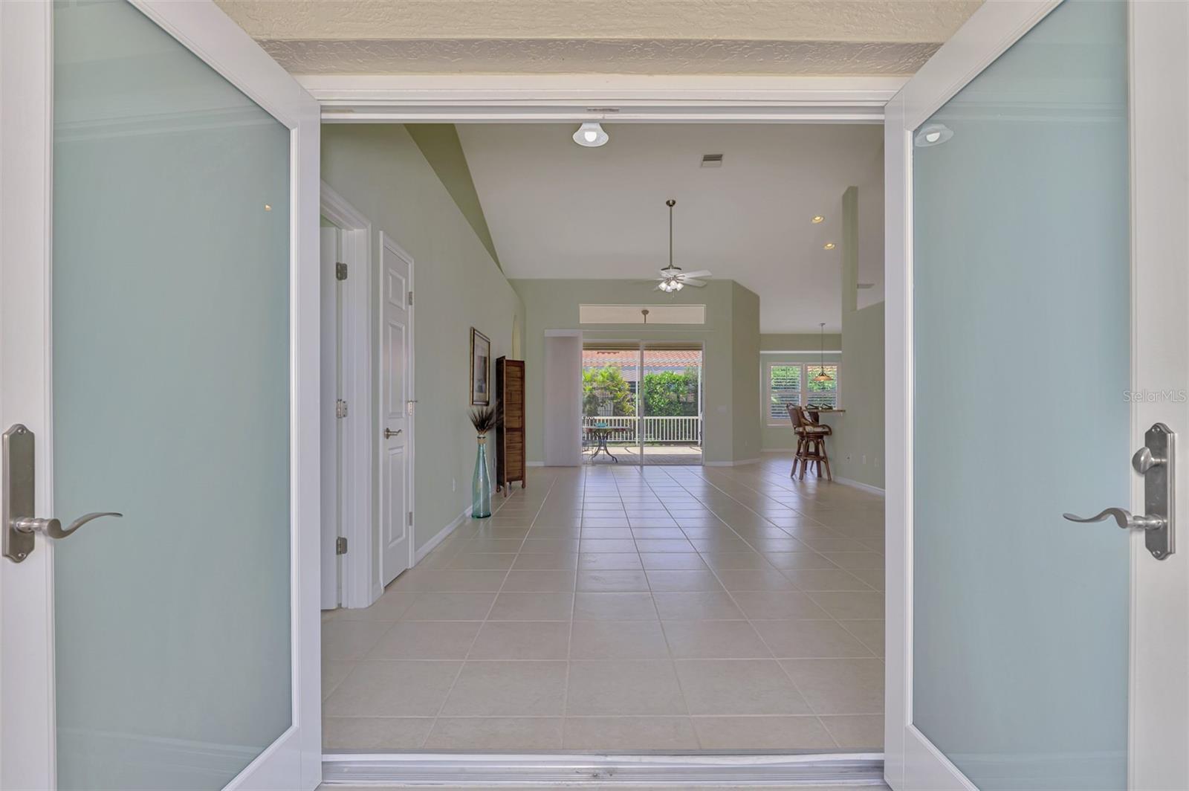
First time on the market—and an opportunity you won’t want to miss! If you’ve been searching for the perfect blend of a modern custom home, an established neighborhood, and a prime Venice location, this is the one. Thoughtfully designed and lovingly-maintained, this 3-bedroom, 2-bath residence in Gulf View Estates, one of Venice’s beloved “Hidden Gem” communities, delivers comfort, style, and everyday practicality in a way few homes can match. Step inside and immediately appreciate the soaring vaulted ceilings, abundant natural light, and an open-concept layout that creates effortless flow for both daily living and entertaining. The great room accommodates formal dining and transitions seamlessly into the kitchen and breakfast nook—ideal for gatherings, large or small. Your family chef will love the granite countertops, stainless steel appliances, custom 42" cabinetry, and convenient breakfast bar. Need extra space? The separate den/office is perfectly suited to today’s lifestyle—whether you envision a quiet workspace, a cozy media room, a craft studio, or a signature Man Cave. Designed with privacy in mind, the split-bedroom floor plan places the primary suite on one side of the home and the guest bedrooms on the other. The spacious primary retreat features a large walk-in closet and an ensuite bath with a double vanity, private water closet, linen closet, and a spacious curbless walk-in shower. Bedrooms 2 and 3, along with the second full bath, create a quiet, comfortable zone for visitors or family. A well-appointed indoor laundry room with built-in cabinetry and laundry tub leads directly to the 2-car garage and circular driveway, offering both convenience and curb appeal. Outdoor living shines here. The covered lanai opens to an extended 15'x31' screened enclosure, offering a generous space for al fresco dining, morning coffee, or enjoying Florida’s breezy afternoons. Throughout the home, buyers will appreciate all tile flooring, Plantation Shutters, central vacuum, irrigation system, and the reliability of public water and sewer. Big-ticket updates include a New Roof (2023), HVAC (2015), and storm shutters delivering peace of mind and long-term value. Situated in Gulf View Estates, a friendly, deed-restricted community with low HOA fees of just $350/year and NO CDD fees, and Flood Zone X, this property offers exceptional stability and affordability. You’re just 5 minutes to Manasota Key Beach, and close to Venice’s dining, shopping, golf, medical facilities, and the excitement of CoolToday Park, home of the Atlanta Braves Spring Training. This is Florida living done right—established, efficient, move-in ready, and designed for immediate enjoyment from day one. Homes like this seldom come to market. Don’t miss your chance—schedule your private showing today.
| 6 days ago | Listing updated with changes from the MLS® | |
| 6 days ago | Listing first seen on site |

Listing information is provided by Participants of the Stellar MLS. IDX information is provided exclusively for personal, non-commercial use, and may not be used for any purpose other than to identify prospective properties consumers may be interested in purchasing. Information is deemed reliable but not guaranteed. Properties displayed may be listed or sold by various participants in the MLS Copyright 2026, Stellar MLS.
Last checked: 2026-05-25 08:34 PM EDT




