Sarasota MLS Listings

/ Sarasota MLS
Save
Ask
Tour
Hide
Share
$485,000
New Listing

108 VENICE PALMS BOULEVARD 1
VENICE, FL 34292

For Sale|Single Family Residence|Active
3
Beds
2
Total Baths
2
Full Baths
1,940
SqFt
$250
/SqFt
2000
Built
Subdivision:
VENICE PALMS PH 1
County:
Sarasota
Call Now: 941-265-0590
Is this the listing for you? We can help make it yours.
941-265-0590
Upcoming Open Houses
Sat, May 30, 12:00 PM - 2:00 PM
108 VENICE PALMS BOULEVARD 1108 VENICE PALMS BOULEVARD 1108 VENICE PALMS BOULEVARD 1108 VENICE PALMS BOULEVARD 1
Save
Ask
Tour
Hide
Share

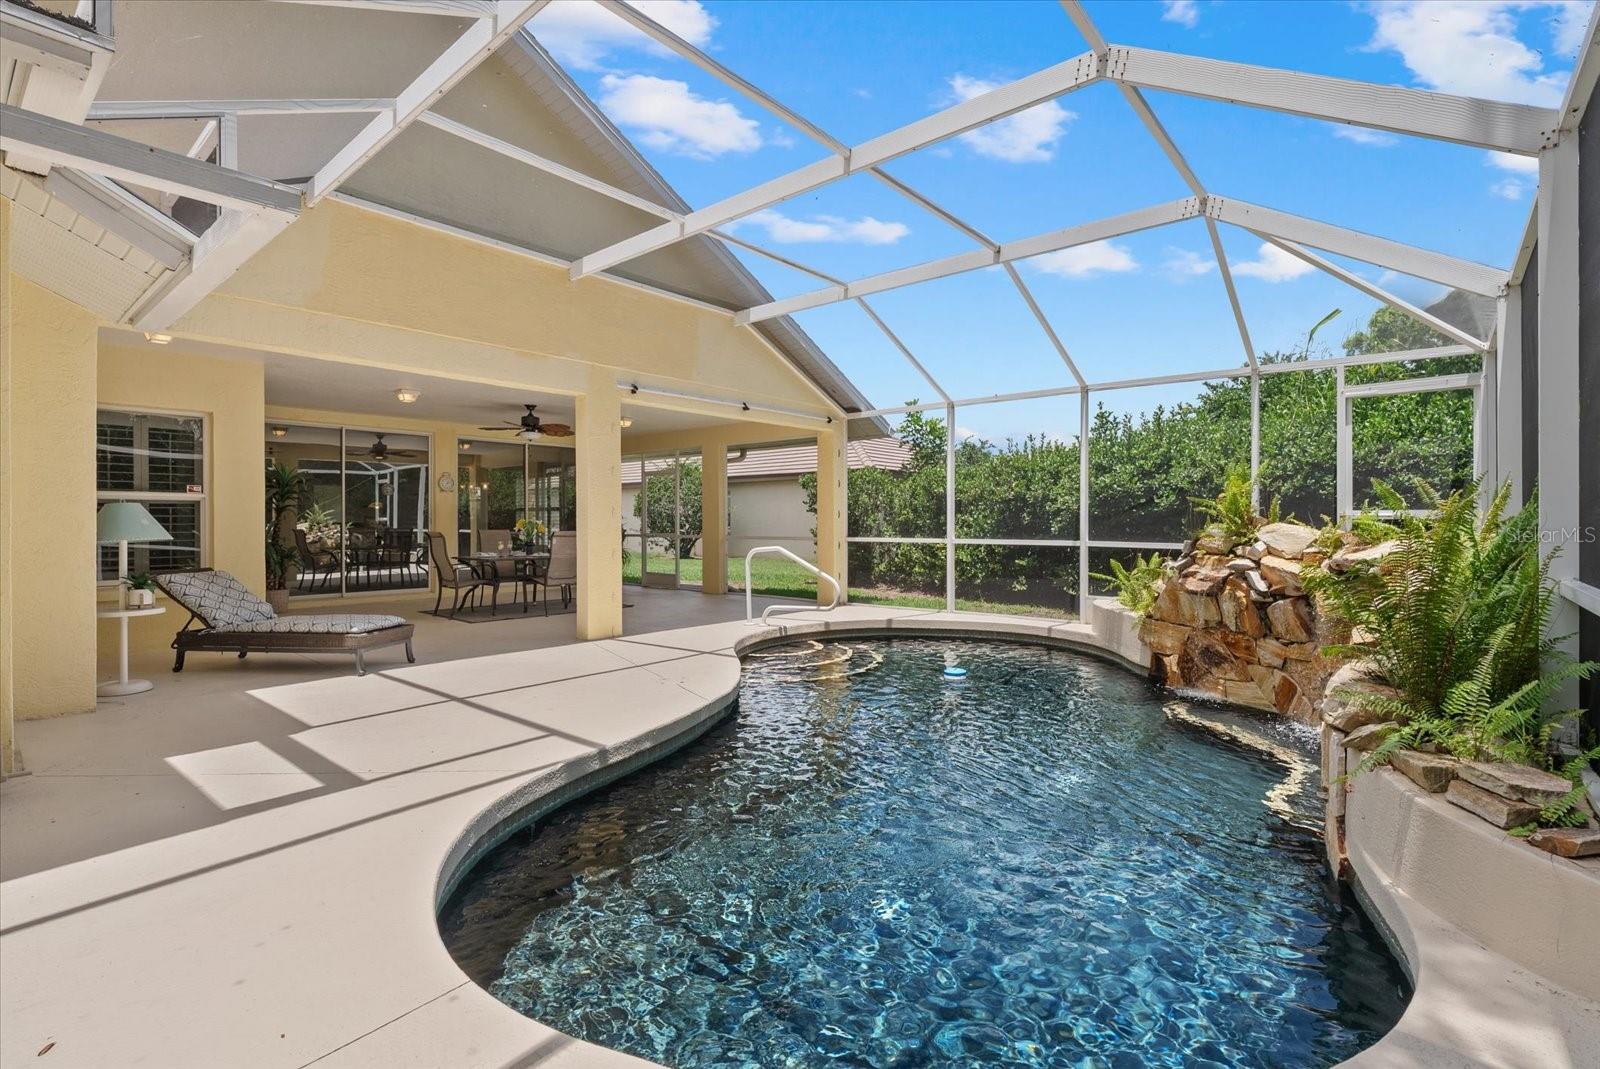
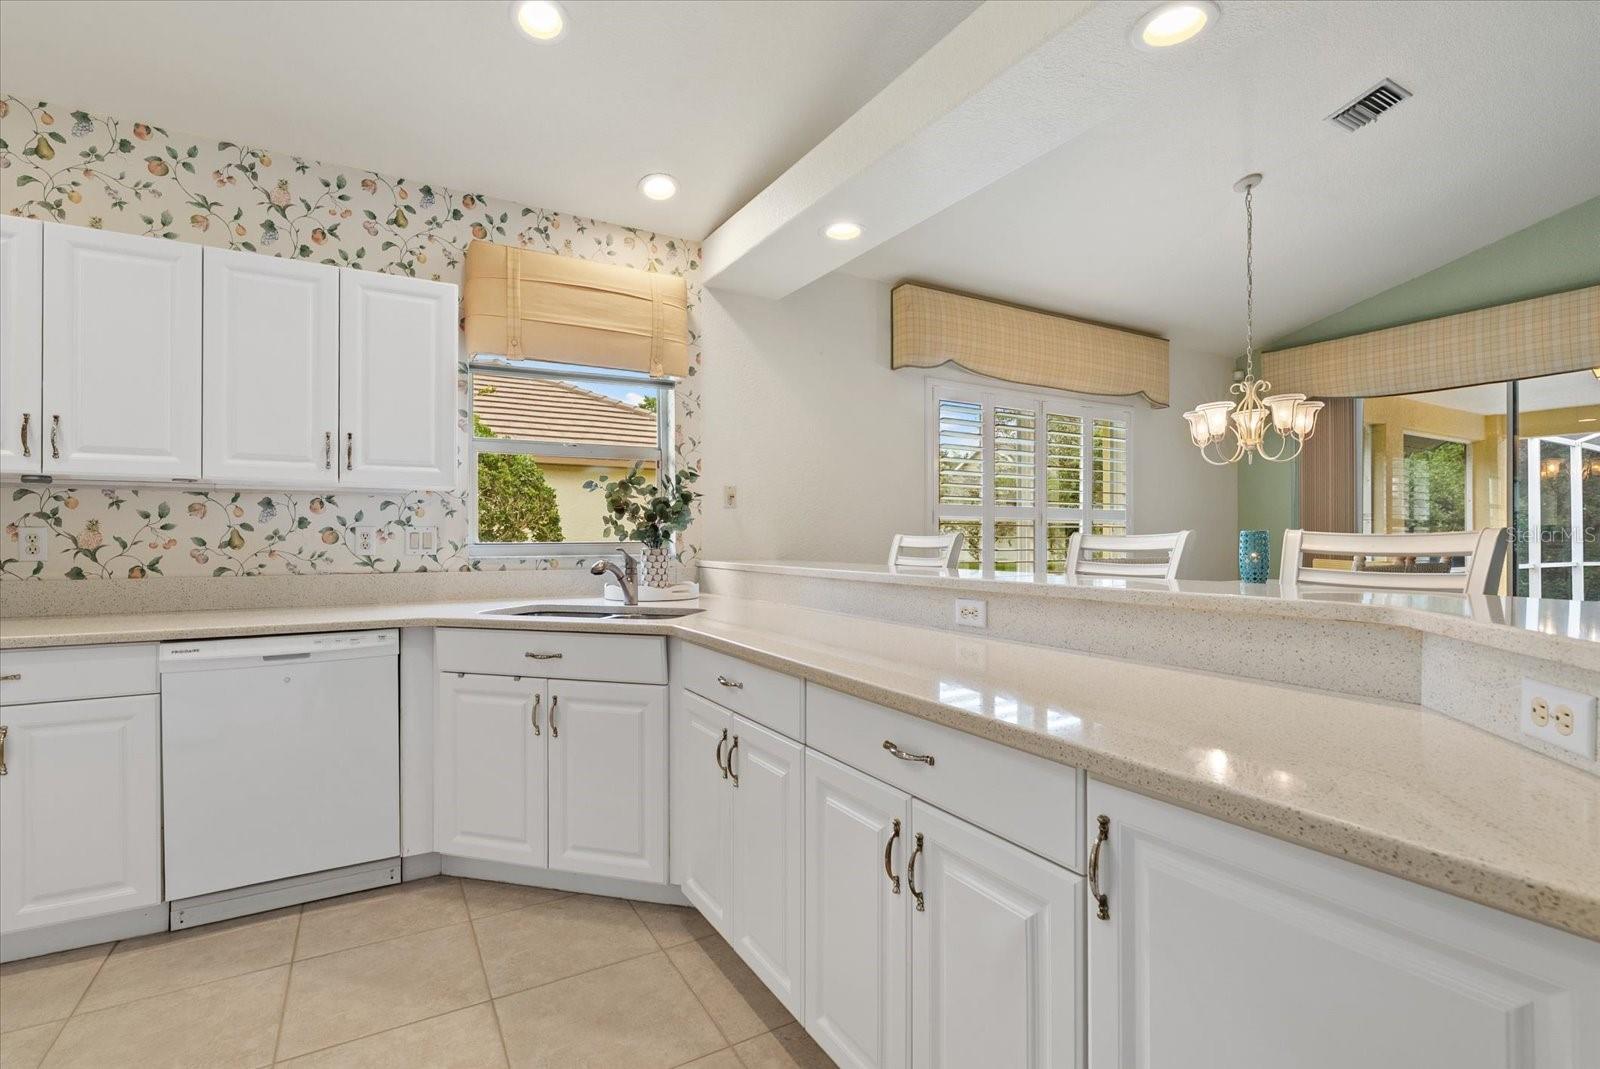
TURNKEY FURNISHED! POOL HOME! NEW A/C! LOCATION! Welcome to Venice Palms! This three-bedroom, two-bath pool home offers a rare combination of space, privacy, and effortless coastal living in a highly desirable Venice location. Originally designed as a model home, this residence features a desirable layout and an exceptionally large covered lanai that creates two distinct outdoor living areas, ideal for entertaining and everyday enjoyment. The expansive lot depth provides a separate pool setting and generous enclosed space rarely found in the community. Recent updates include a new A/C in 2026, roof replacement in 2023, new piping in 2026, and quartz countertops in the kitchen. Additional features include Kevlar screening along the back lanai and windows, as well as at the front door and entry, plus window tint on all windows for added comfort and protection. Conveniently located with direct access toward Venice Beach, close to the hospital, public transportation, and scenic walking trails, this home offers a peaceful natural setting with abundant wildlife and birds. Schedule your private showing today!

Save
Ask
Tour
Hide
Share
Listing Snapshot
Price 
$485,000
Days On Site 
0 Days
Bedrooms 
3
Inside Area (SqFt) 
1,940 sqft
Total Baths 
2
Full Baths 
2
Partial Baths 
N/A
Lot Size 
0.26 Acres
Year Built 
2000
MLS® Number 
N6144362
Status 
Active
Property Tax 
$3,285
HOA/Condo/Coop Fees 
$98.75 monthly
Sq Ft Source 
Public Records
Friends & Family
Recent Activity
12 hours agoListing updated with changes from the MLS®
12 hours agoListing first seen on site
General Features
Acres 
0.26
Attached Garage 
Yes
Direction Faces 
West
Foundation 
Slab
Garage 
Yes
Garage Spaces 
2
Levels 
One
Parking 
Attached
Pets 
Yes
Property Sub Type 
Single Family Residence
Security 
Security SystemSmoke Detector(s)
Sewer 
Public Sewer
SqFt Total 
2899
Utilities 
Cable AvailableCable ConnectedElectricity ConnectedWater Connected
Water Source 
Public
Zoning 
RSF2
Interior Features
Appliances 
DishwasherDisposalDryerMicrowaveRange HoodRefrigeratorWasher
Cooling 
Central Air
Flooring 
LaminateTile
Heating 
CentralExhaust Fan
Interior 
Cathedral Ceiling(s)High CeilingsOpen FloorplanStone Counters
Laundry Features 
InsideLaundry Room
Window Features 
Tinted Windows
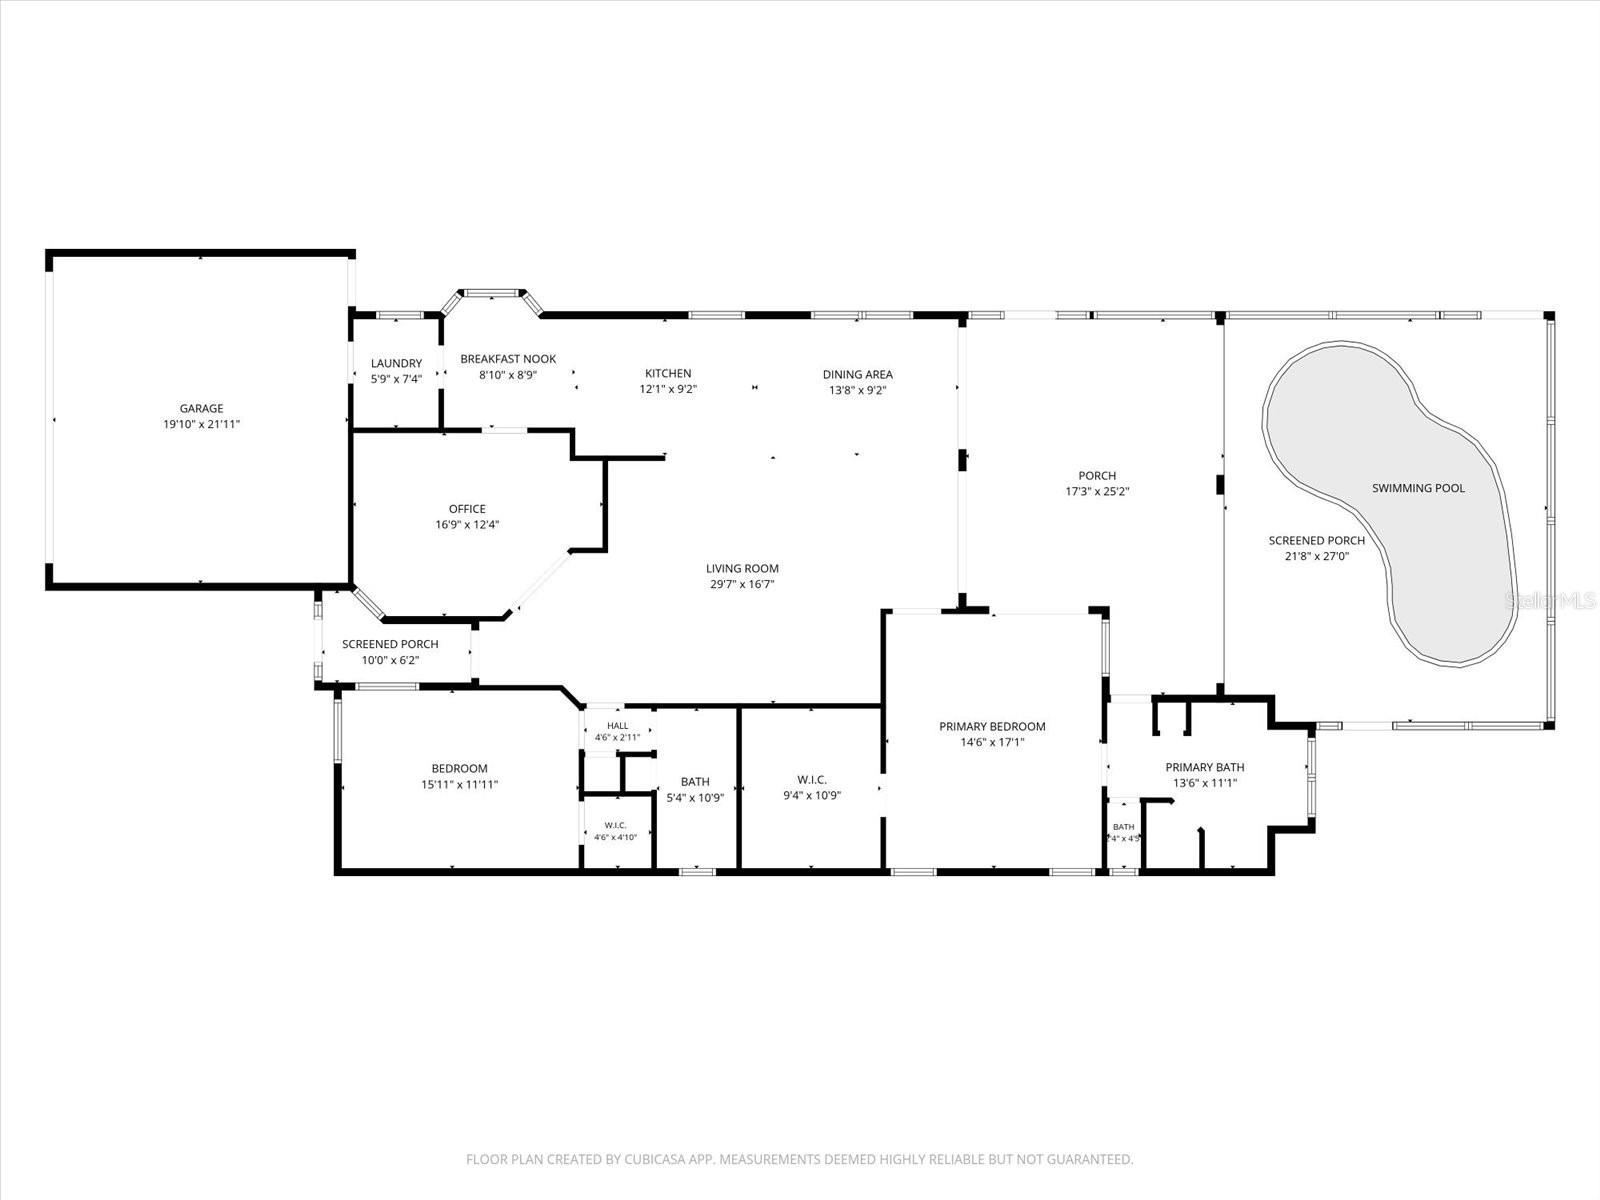
Bathroom 2 
Dimensions - 5.4x10.9Level - First
Bedroom 2 
Dimensions - 16.9x12.4Level - FirstFeatures - Ceiling Fan(s)
Bedroom 3 
Dimensions - 15.11x11.11Level - FirstFeatures - Ceiling Fan(s)
Dinette 
Dimensions - 8.1x8.9Level - First
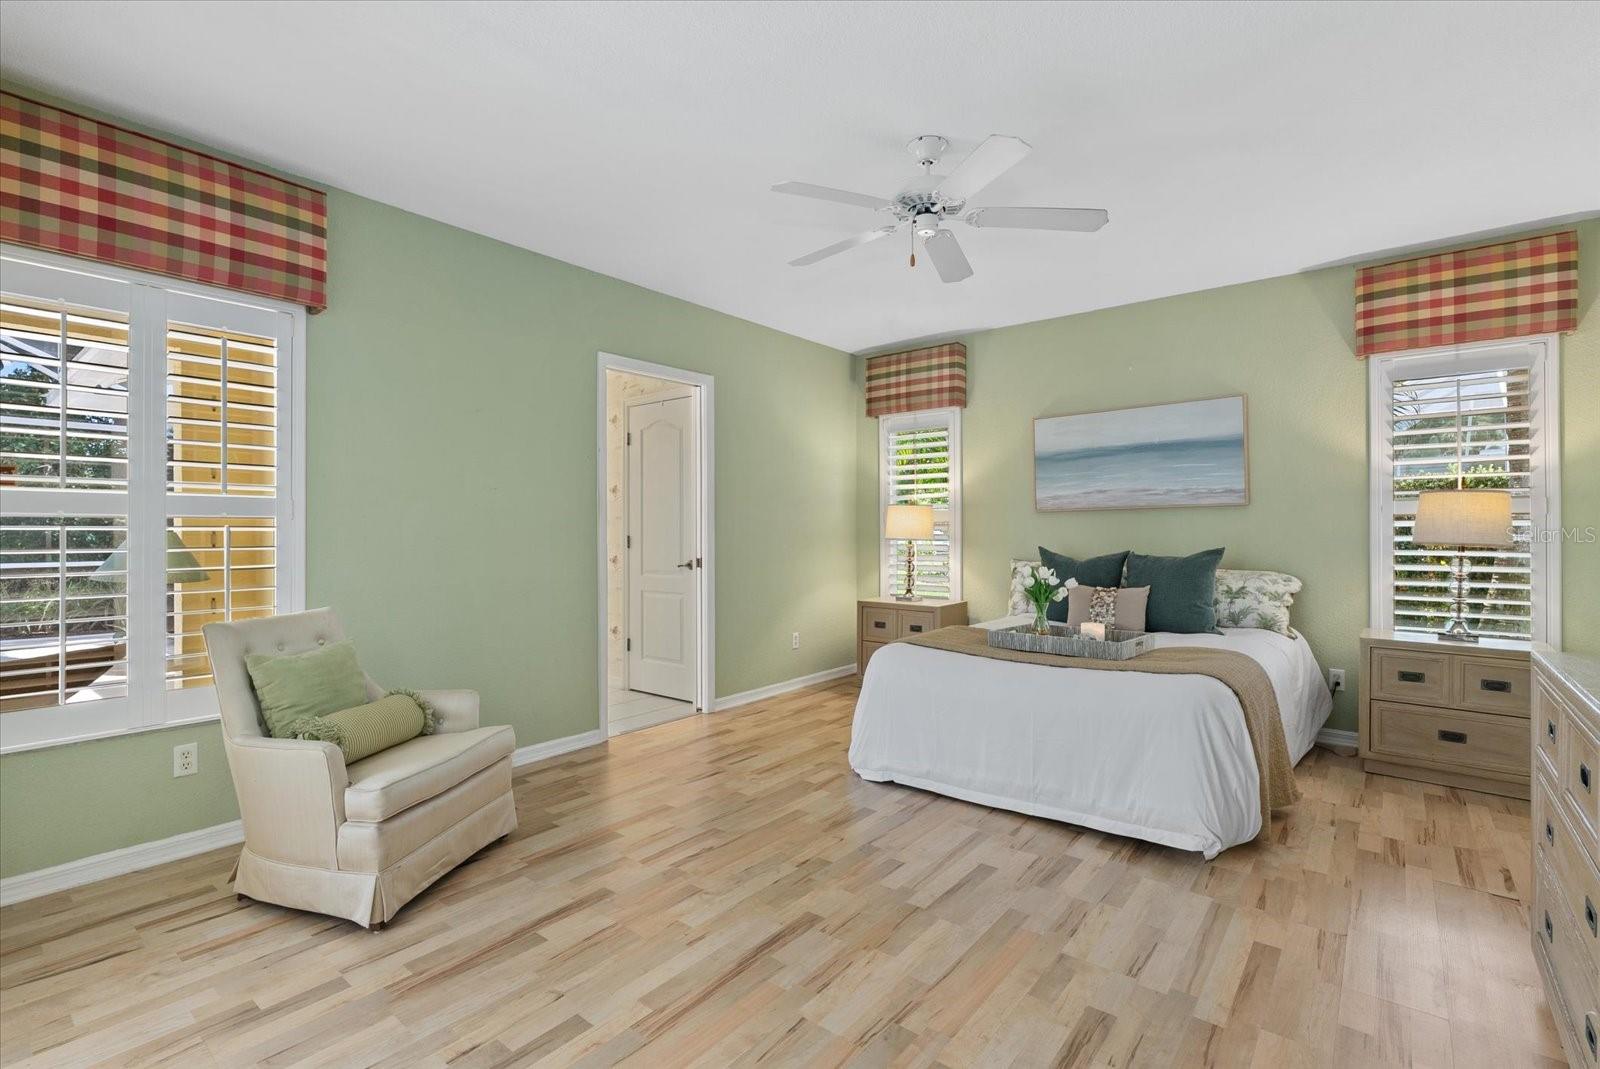
Master Bedroom 
Dimensions - 14.6x17.1Level - FirstFeatures - Ceiling Fan(s)
Save
Ask
Tour
Hide
Share
Exterior Features
Construction Details 
Stucco
Exterior 
Lighting
Lot Features 
LandscapedPrivatePaved
Patio And Porch 
CoveredEnclosedScreened
Pool Features 
GuniteIn GroundScreen EnclosurePrivate
Private Pool 
Yes
Roof 
ConcreteTile
View 
Trees/Woods
Waterview 
Trees/Woods
Windows/Doors 
Tinted Windows
Community Features
Association Dues 
1185
Financing Terms Available 
CashConventionalVA Loan
HOA Fee Frequency 
Annually
MLS Area 
34292 - Venice
Roads 
Paved
Township 
39
Listing courtesy of KELLER WILLIAMS ISLAND LIFE REAL ESTATE (941) 773-5464


Listing information is provided by Participants of the Stellar MLS. IDX information is provided exclusively for personal, non-commercial use, and may not be used for any purpose other than to identify prospective properties consumers may be interested in purchasing. Information is deemed reliable but not guaranteed. Properties displayed may be listed or sold by various participants in the MLS Copyright 2026, Stellar MLS.
Last checked: 2026-05-25 07:17 PM EDT


Neighborhood & Commute
Source: Walkscore
Disclosure: Community information and market data powered by Constellation Data Labs. Information is deemed reliable but not guaranteed.
Save
Ask
Tour
Hide
Share