

122 CLEAR LAKE DRIVEENGLEWOOD, FL 34223
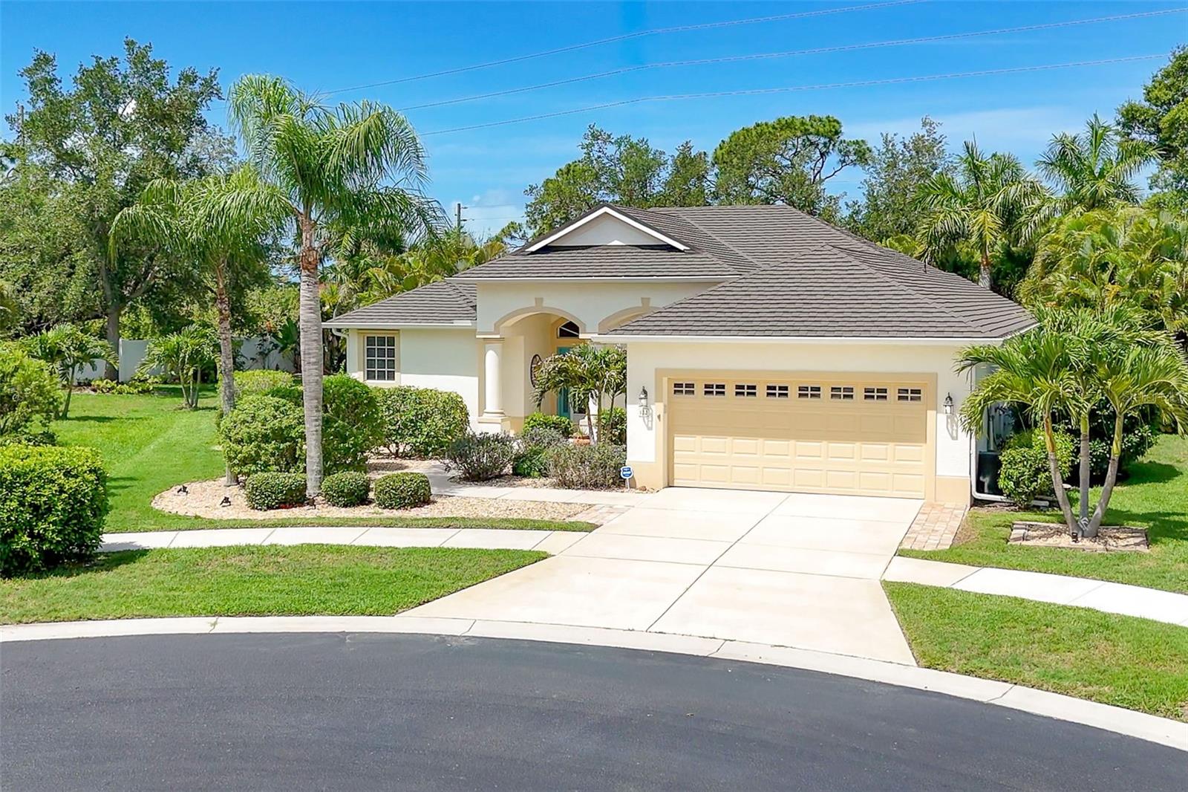
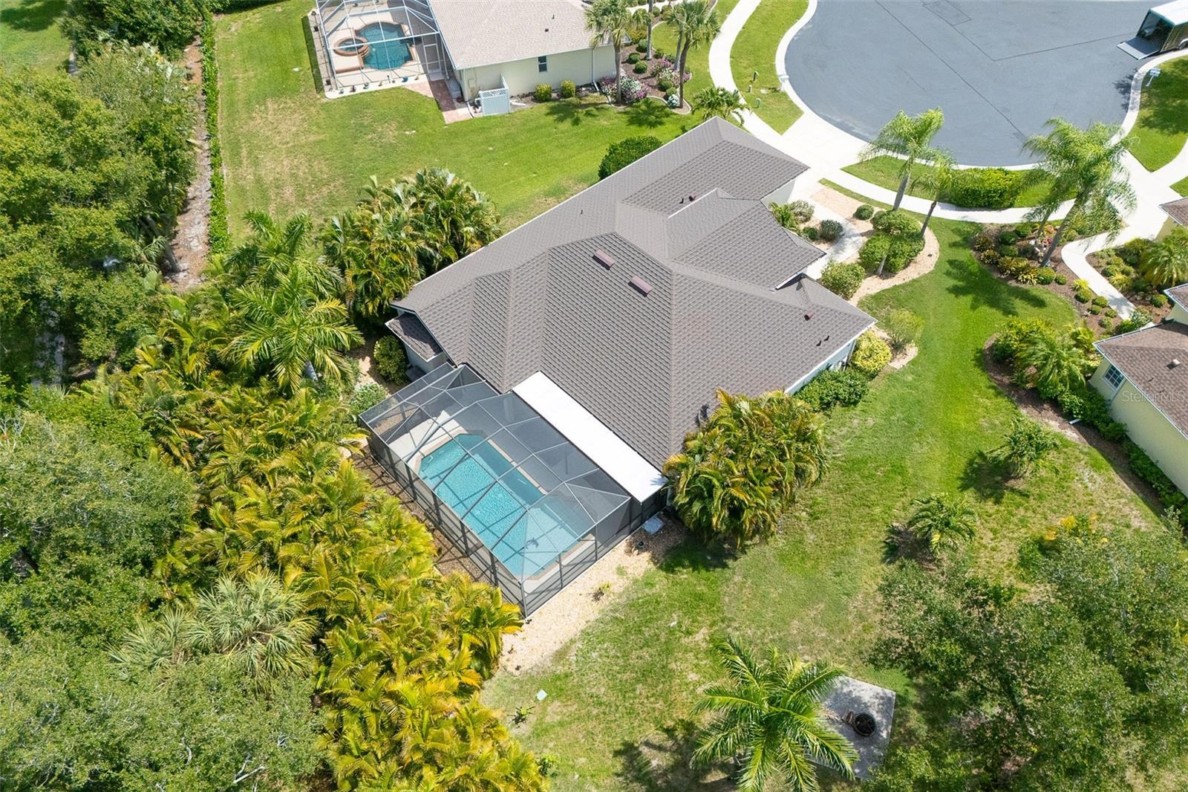
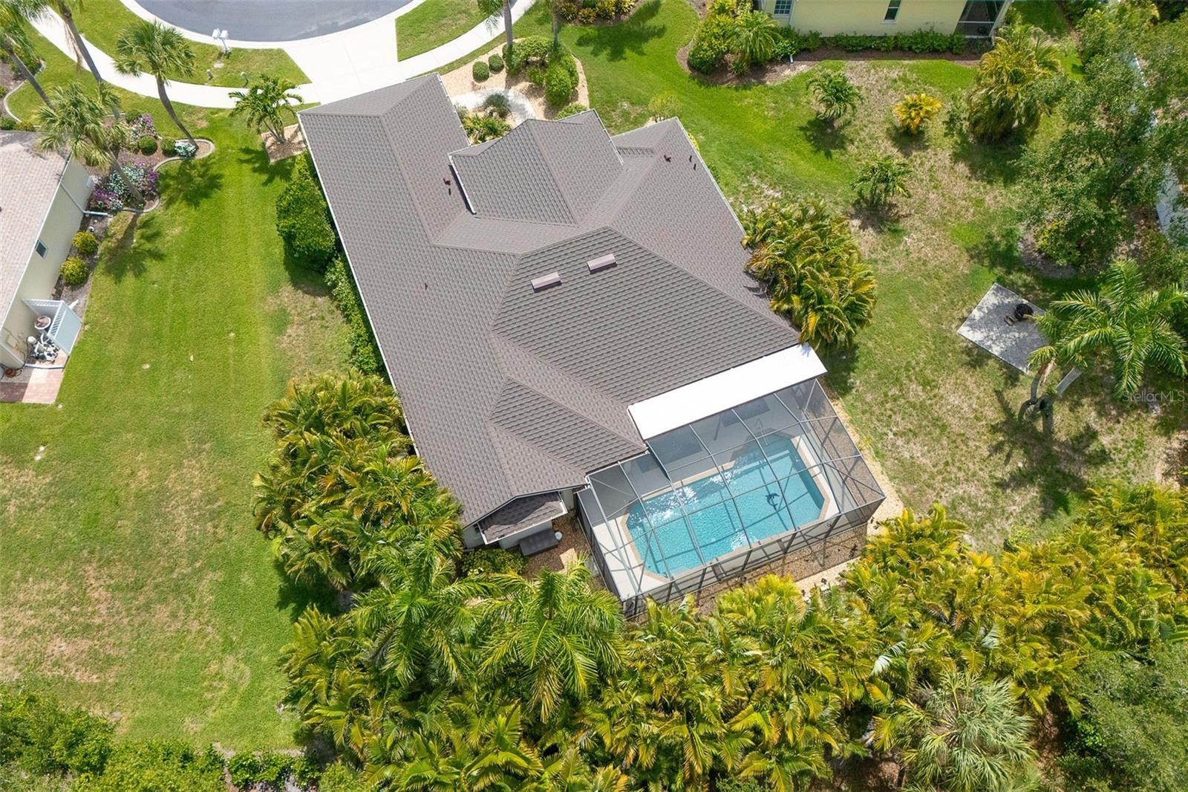
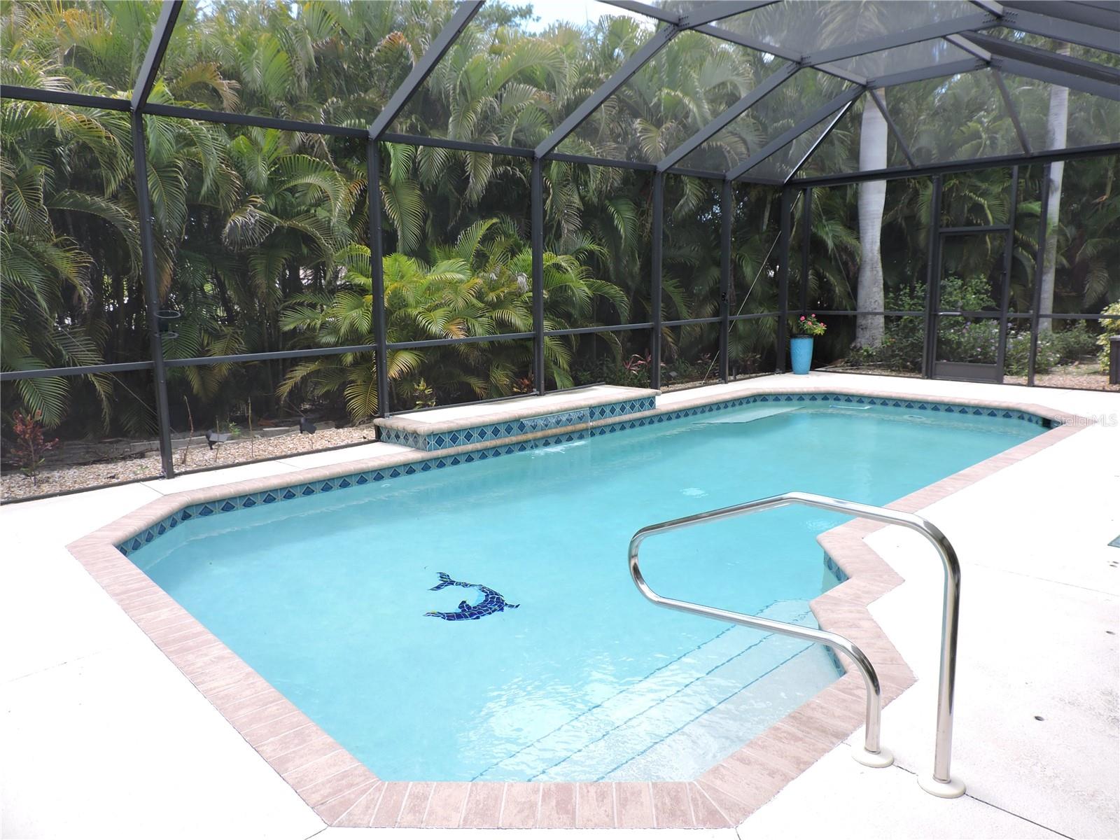
Experience the best of the Florida lifestyle in the gated community of Stillwater — a peaceful, beautifully maintained neighborhood known for its oversized homesites, privacy, sidewalks, and convenient location near everything that makes Southwest Florida so desirable. Residents enjoy the comfort of a smaller, upscale gated community atmosphere while being just minutes from Gulf beaches, championship golf, shopping, dining, medical facilities, and the nearby YMCA. -This gated community continues to be highly sought after for it’s blend of security, low-traffic streets, and active Florida lifestyle appeal. SET on a beautifully landscaped 18,730 sq. ft. lot, this meticulously maintained tropical retreat offers 2,229 sq. ft. of thoughtfully designed living space with 3 bedrooms, 2 baths, a 2-car garage, and an inviting heated pool and lanai area designed for year-round enjoyment. From the moment you ENTER, the open-concept floor plan welcomes you with soaring volume ceilings, abundant natural light, and oversized 8-foot sliding glass doors that seamlessly blend indoor and outdoor living. The spacious great room opens beautifully to the lanai and sparkling pool area, creating the ideal setting for entertaining guests or simply relaxing in your own private oasis. The KITCHEN is both stylish and functional, featuring abundant cabinetry, Corian countertops, enhanced tile backsplash, breakfast bar seating, pantry storage, a newer refrigerator, and a sunny breakfast nook overlooking the expansive backyard. Just off the kitchen is a convenient bonus pantry with built-in cabinetry —The FORMAL dining room and bright FORMAL living room add elegance and flexibility to the home’s design, while the expanded family room — showcases impressive custom cabinetry that adds warmth, character, and timeless appeal. The spacious PRIMARY suite serves as a relaxing retreat with tray ceilings, two walk-in closets including one oversized walk-in, and a luxurious ensuite bath featuring dual vanities, a garden tub, and Roman shower. GUEST bedrooms offer comfort and privacy with soothing designer-inspired finishes throughout. STEP OUTSIDE and discover your own slice of paradise. The expansive screened lanai and HEATED POOL area are surrounded by lush tropical landscaping and an oversized backyard that offers Exceptional privacy — perfect for outdoor dining, entertaining, or simply soaking up the Florida sunshine. Additional highlights include; NEW stone-coated steel roof with exceptional durability-transferable 50-year warranty; -whole-house Hurricane Shutters + Roll-down Shutters on 3 sliders; Spacious Laundry Room with utility sink and storage- Large private homesite with room to garden and enjoy outdoor living- Sidewalk-lined streets perfect for morning walks and evening strolls -Minutes to beaches, golf courses, dining, shopping, and medical facilities -This exceptional residence captures the essence of luxury Florida living -where tropical beauty, comfort, privacy, & community come together in one extraordinary home. Furniture is newer and available on separate Bill of Sale.
| yesterday | Listing updated with changes from the MLS® | |
| yesterday | Listing first seen on site |

Listing information is provided by Participants of the Stellar MLS. IDX information is provided exclusively for personal, non-commercial use, and may not be used for any purpose other than to identify prospective properties consumers may be interested in purchasing. Information is deemed reliable but not guaranteed. Properties displayed may be listed or sold by various participants in the MLS Copyright 2026, Stellar MLS.
Last checked: 2026-05-30 06:55 AM EDT




