Sarasota MLS Listings

/ Sarasota MLS
Save
Ask
Tour
Hide
Share
$469,000
New Listing

4140 TARGEE AVENUE
NORTH PORT, FL 34287

For Sale|Single Family Residence|Active
4
Beds
2
Total Baths
2
Full Baths
2,314
SqFt
$203
/SqFt
2004
Built
Subdivision:
PORT CHARLOTTE SUB 10
County:
Sarasota
Call Now: 941-265-0590
Is this the listing for you? We can help make it yours.
941-265-0590
4140 TARGEE AVENUE4140 TARGEE AVENUE4140 TARGEE AVENUE4140 TARGEE AVENUE
Save
Ask
Tour
Hide
Share

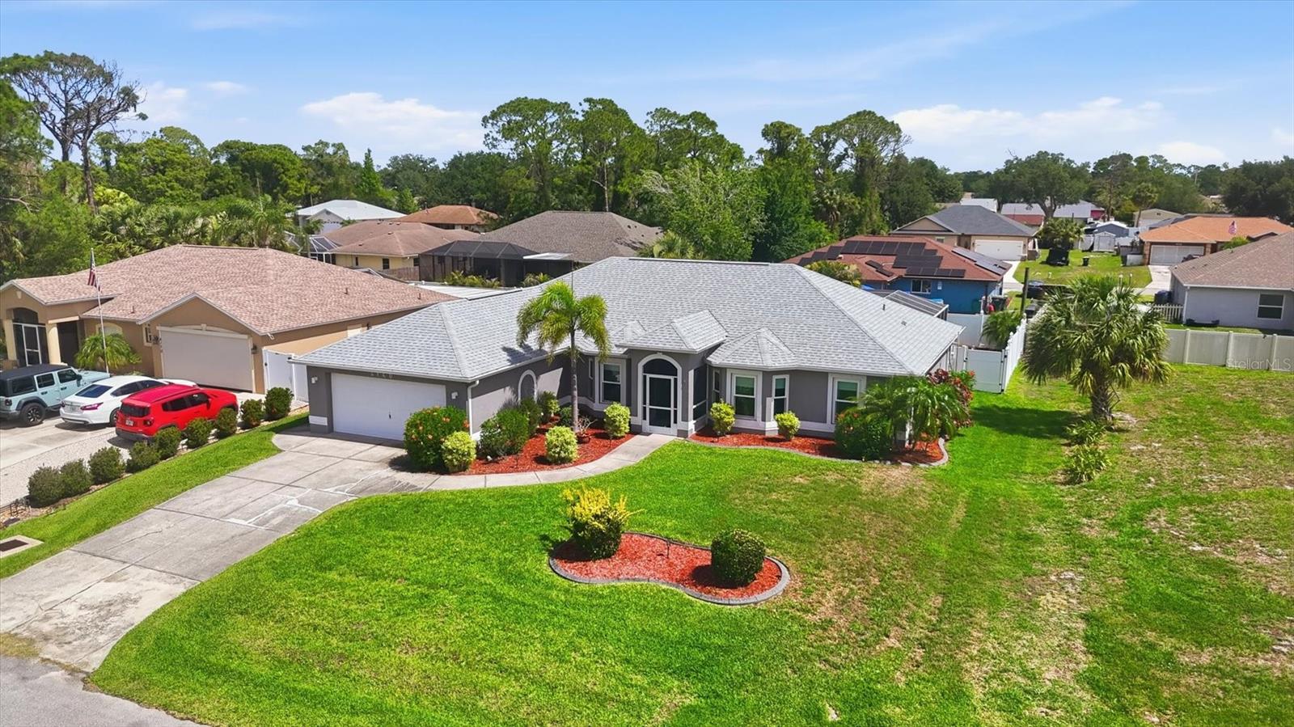
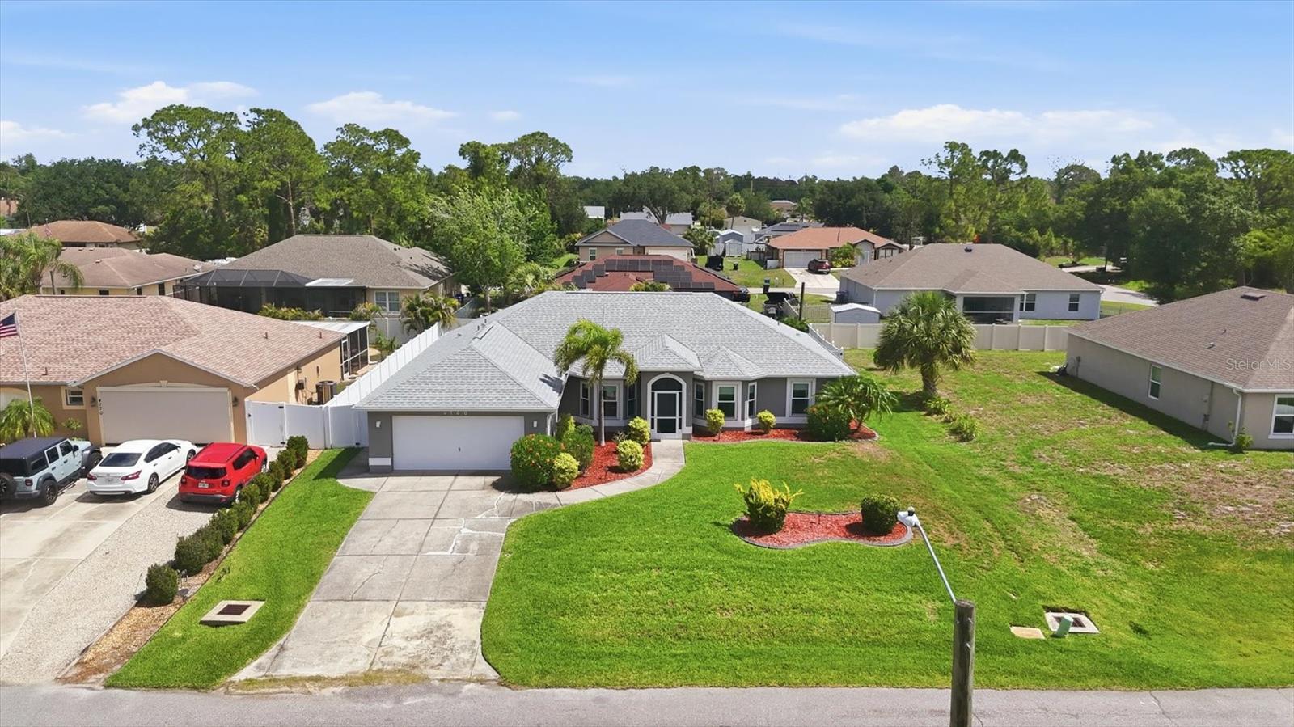
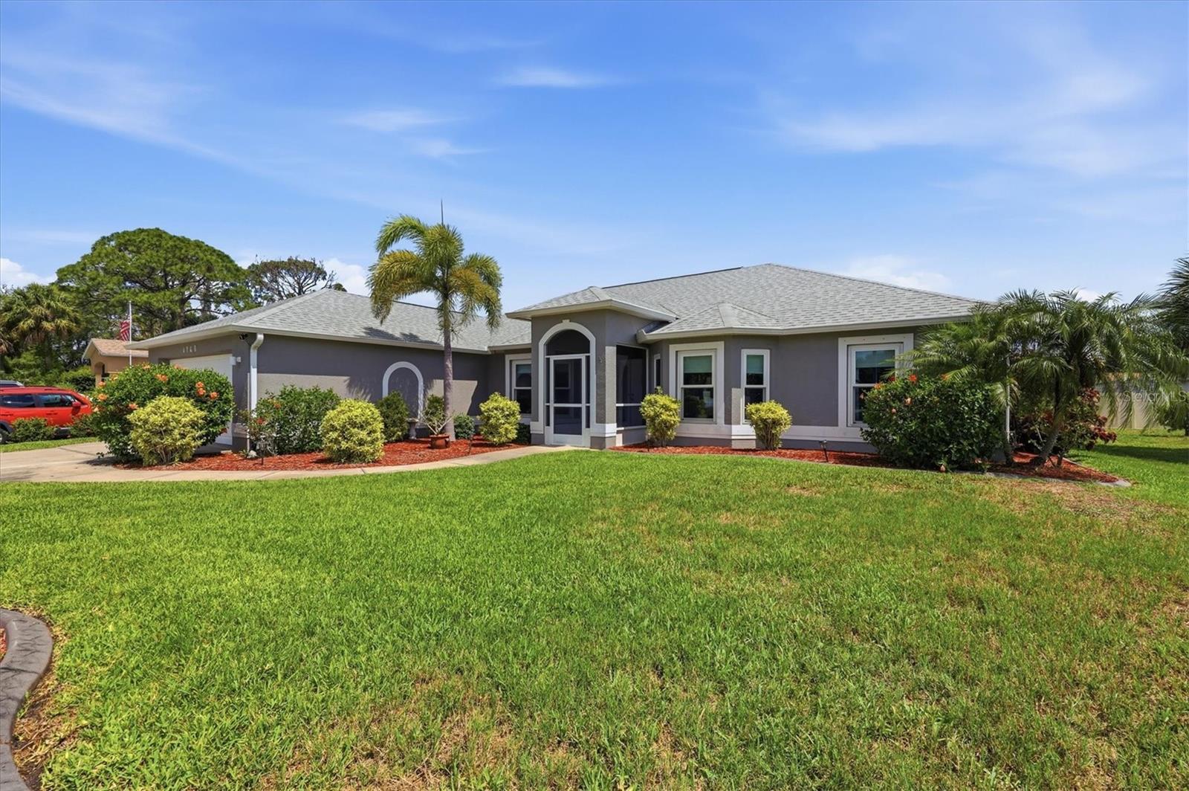
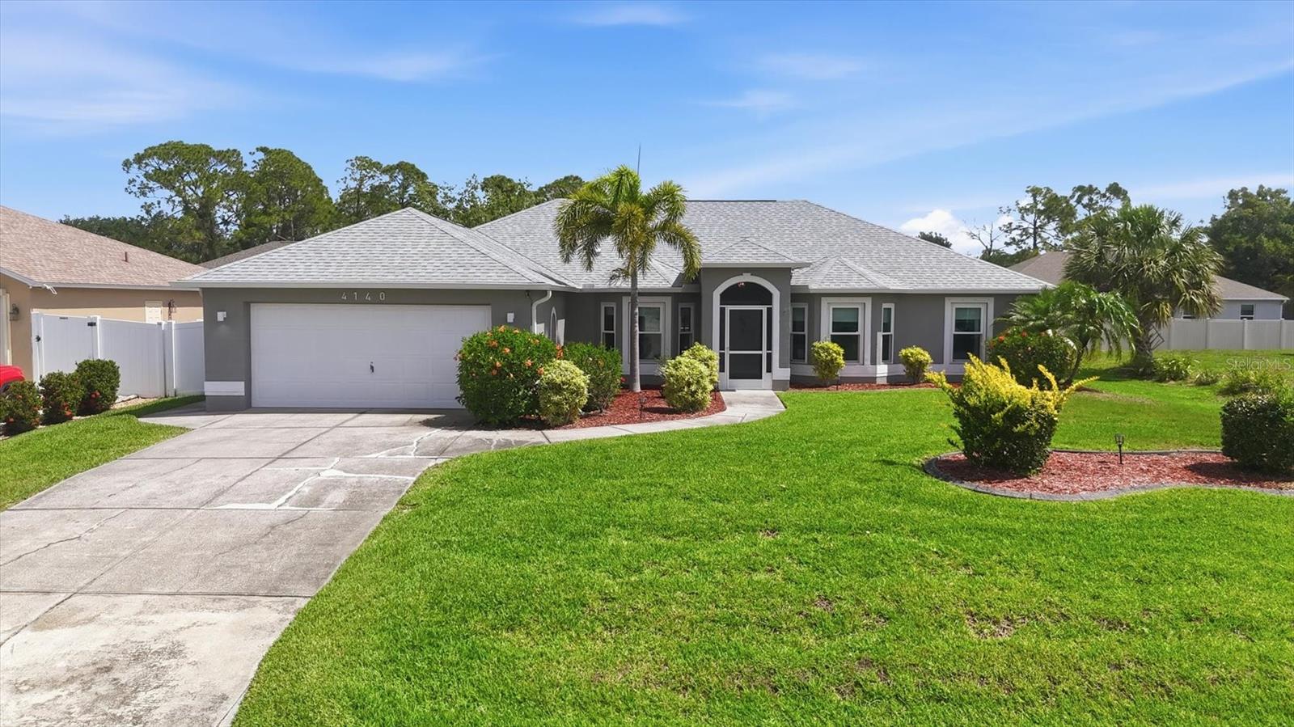
4140 Targee Avenue is in the best central location in North Port, minutes to all area shopping, schools and easy access to I-75 at Sumter or Toledo Blade Blvd. It’s also only a 20 minute drive to the wonders of Wellen Park. Tucked back from Salford Blvd and not a thru street, this is a quiet neighborhood. Targee Ave has City Water and the Property is not in Flood Zone. Like so many area homes affected by Hurricane Ian, this home has been "built back better" with a new roof, some new flooring, interior repairs, painting and decorating. The HVAC system is a new 4 Ton 16 Seer unit with a transferable warranty as of April, 2025. This spacious home has over 2,300 Square Feet of Living Area with 4 Bedrooms and 2 Baths. It offers an enormous open area with towering Cathedral Ceilings. Upon entering the Entry Foyer to the Great Room the is a Formal Dining Area to your left and an expansive Study or Library area to your right. The main area for TV and entertaining opens up to the covered Lanai and a beautiful heated heated pool. Surrounding the Screen Cage the Home-Site is a private landscaped yard is 6' White Vinyl Fencing. There is a free standing storage building as well for lawn equipment and pool supplies. There is a separate well with a new submersible pump for irrigation. The full front culvert allows for easy moving. The front driveway experienced some settling and the Owner had Helicon perform some concrete lifting. The home is easy to show by appointment. The Sellers are paying for and selected the title company, please allow for a 45-60 day closing. Plenty of time to get the children registered for school in this Fall. You couldn’t find a nicer 4 Bedroom home with a pool at this price. Come buy!

Save
Ask
Tour
Hide
Share
Listing Snapshot
Price 
$469,000
Days On Site 
0 Days
Bedrooms 
4
Inside Area (SqFt) 
2,314 sqft
Total Baths 
2
Full Baths 
2
Partial Baths 
N/A
Lot Size 
0.23 Acres
Year Built 
2004
MLS® Number 
N6144412
Status 
Active
Property Tax 
$6,204
HOA/Condo/Coop Fees 
N/A
Sq Ft Source 
Public Records
Friends & Family
Recent Activity
4 hours agoListing updated with changes from the MLS®
6 hours agoListing first seen on site
General Features
Acres 
0.23
Attached Garage 
Yes
Direction Faces 
South
Foundation 
Slab
Garage 
Yes
Garage Spaces 
2
Levels 
One
Parking 
Attached
Pets 
Yes
Property Sub Type 
Single Family Residence
Security 
Closed Circuit Camera(s)
Sewer 
Septic Tank
SqFt Total 
3046
Style 
Contemporary
Utilities 
Cable AvailableCable ConnectedWater Connected
Water Source 
Public
Zoning 
RSF2
Interior Features
Appliances 
DishwasherDisposalDryerElectric Water HeaterExhaust FanMicrowaveRangeRefrigeratorWasherWine Refrigerator
Cooling 
Central Air
Flooring 
Ceramic TileHardwoodLaminate
Furnished 
Unfurnished
Heating 
CentralElectricHeat Pump
Interior 
Cathedral Ceiling(s)Eat-in KitchenOpen FloorplanStone CountersWalk-In Closet(s)
Laundry Features 
Inside
Balcony/Porch/Lanai 
Dimensions - 16x12Level - First
Bedroom 2 
Dimensions - 11x121Level - First
Bedroom 3 
Dimensions - 11x12Level - First
Bedroom 4 
Dimensions - 10x13Level - First
Dinette 
Dimensions - 12x12Level - First
Dining Room 
Dimensions - 12x10Level - First
Foyer 
Dimensions - 6x5Level - First
Great Room 
Dimensions - 18x14Level - First
Kitchen 
Dimensions - 10x16Level - First
Master Bedroom 
Dimensions - 12x20Level - First
Studio 
Dimensions - 12x20Level - First
Save
Ask
Tour
Hide
Share
Exterior Features
Construction Details 
BlockStucco
Exterior 
Private YardStorage
Fencing 
FencedVinyl
Lot Features 
Landscaped
Other Structures 
Shed(s)
Patio And Porch 
EnclosedFront Porch
Pool Features 
GuniteHeatedIn GroundScreen EnclosurePrivate
Private Pool 
Yes
Roof 
Shingle
View 
Pool
Waterview 
Pool
Community Features
Community Features 
ParkPlayground
Financing Terms Available 
CashConventional
MLS Area 
34287 - North Port/Venice
Roads 
Asphalt
Township 
39
Schools
School District
Unknown
Elementary School
Cranberry Elementary
Middle School
Heron Creek Middle
High School
North Port High
Listing courtesy of RE/MAX PALM (941) 321-2964


Listing information is provided by Participants of the Stellar MLS. IDX information is provided exclusively for personal, non-commercial use, and may not be used for any purpose other than to identify prospective properties consumers may be interested in purchasing. Information is deemed reliable but not guaranteed. Properties displayed may be listed or sold by various participants in the MLS Copyright 2026, Stellar MLS.
Last checked: 2026-05-26 10:58 PM EDT


Neighborhood & Commute
Source: Walkscore
Disclosure: Community information and market data powered by Constellation Data Labs. Information is deemed reliable but not guaranteed.
Save
Ask
Tour
Hide
Share