Sarasota MLS Listings

/ Sarasota MLS
Save
Ask
Tour
Hide
Share
$1,190,000
1 Day On Site

27 DOMINICA DRIVE
ENGLEWOOD, FL 34223

For Sale|Single Family Residence|Active
4
Beds
3
Total Baths
3
Full Baths
3,374
SqFt
$353
/SqFt
1998
Built
Subdivision:
ENGLEWOOD GOLF COURSE
County:
Sarasota
Call Now: 941-265-0590
Is this the listing for you? We can help make it yours.
941-265-0590
27 DOMINICA DRIVE27 DOMINICA DRIVE27 DOMINICA DRIVE27 DOMINICA DRIVE
Save
Ask
Tour
Hide
Share

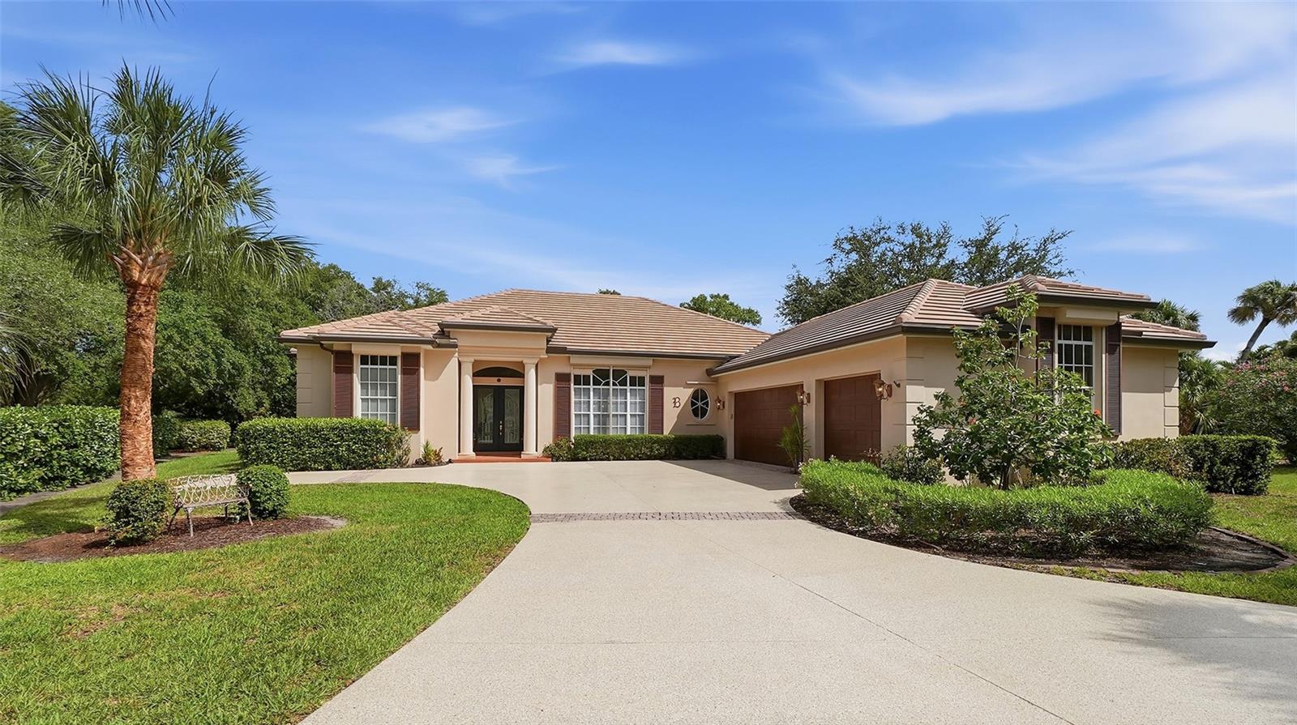
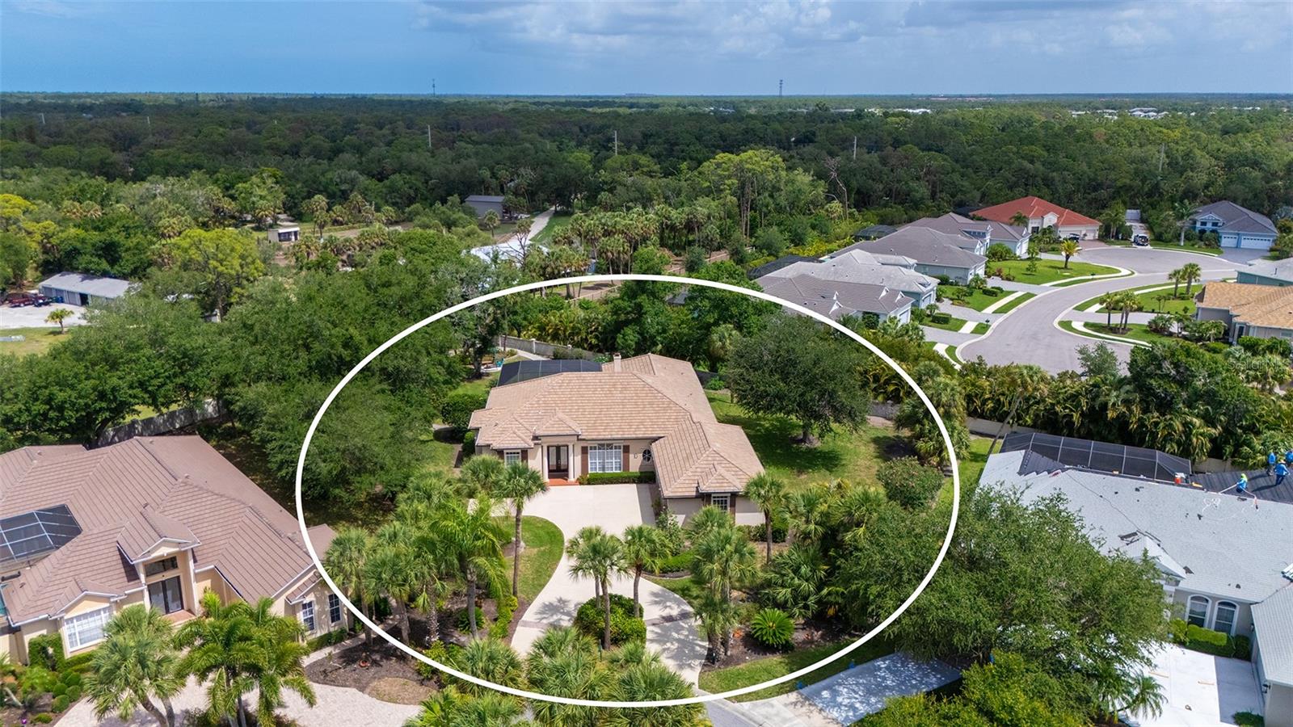
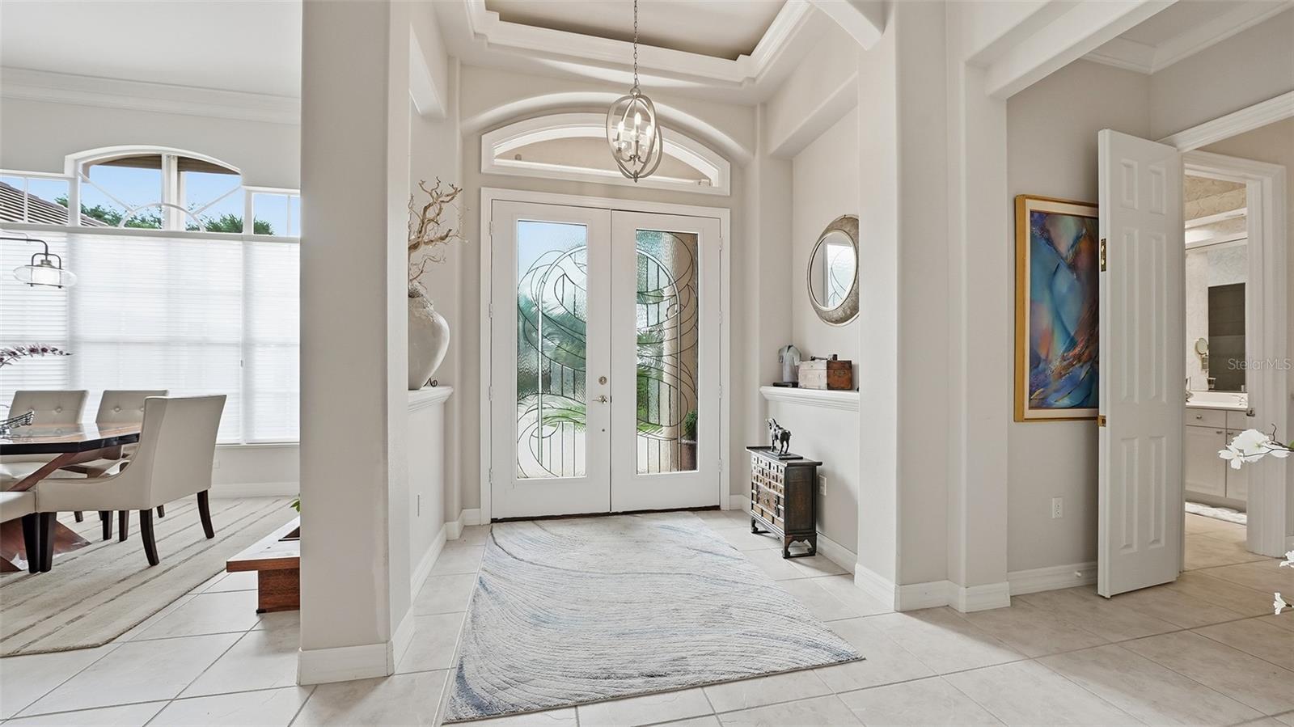
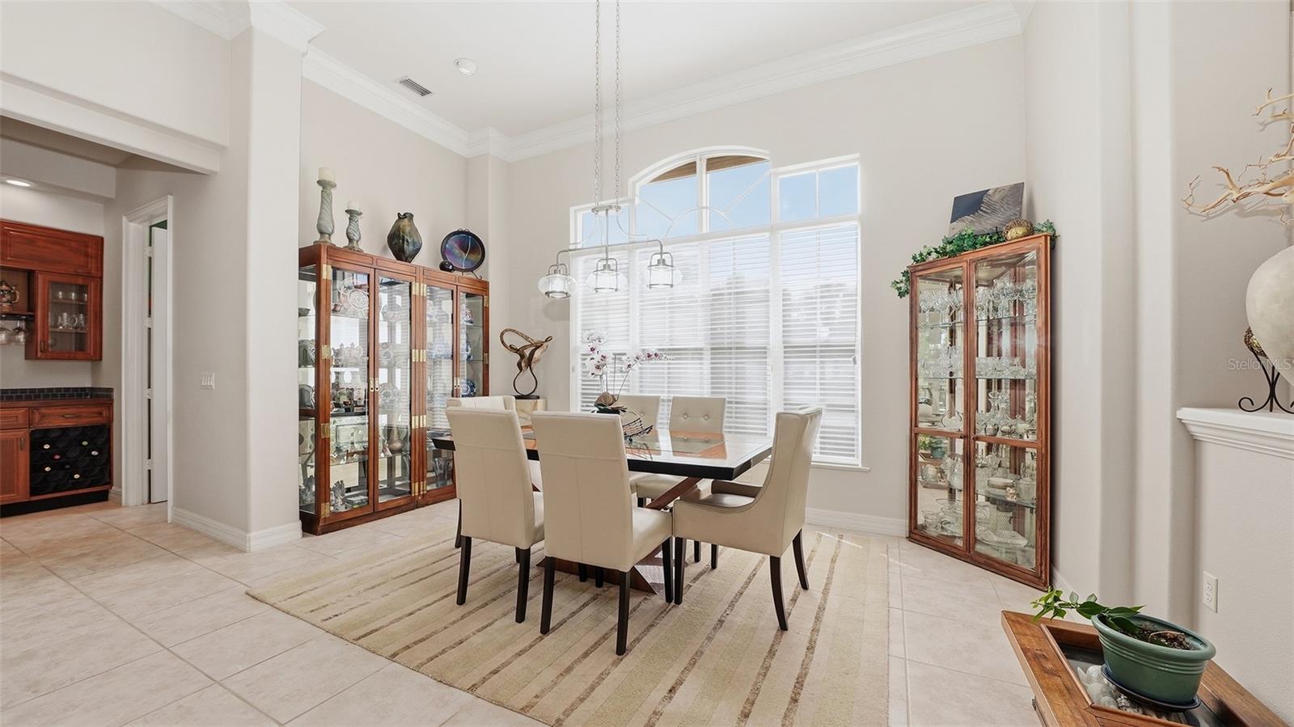
Experience elevated Florida living in this exquisitely appointed 4-bedroom, 3-bath estate residence with a 3-car garage, gracefully situated within the distinguished Boca Royale Golf & Country Club. Encompassing more than 3,300 square feet of air-conditioned living space, this exceptional home showcases generously proportioned interiors, sophisticated finishes, ceramic tile and engineered flooring throughout, a new roof in 2024, and hurricane shutters for all windows and doors. Designed with both elegance and functionality in mind, the gourmet kitchen features beautiful stone countertops, abundant custom cabinetry, expansive prep space, and newer appliances, creating an ideal setting for both everyday living and effortless entertaining. The luxurious primary suite serves as a private retreat, offering grand California-style walk-in closets, a dedicated dressing area, and a spa-inspired bath with garden tub, separate shower, and split double vanities. The fourth bedroom has been thoughtfully transformed into an elegant office or den with built-in cabinetry and desk, while the third bedroom is beautifully enhanced with high-end cabinetry and its own en-suite bath. Outdoor living is equally impressive, with a heated swimming pool, expansive covered lanai, and outdoor kitchen overlooking an oversized homesite of more than one-half acre. Included social membership provides access to the clubhouse, fine dining, tennis, pickleball, fitness center, and an active calendar of social events, while golf membership is available separately. Ideally positioned just minutes from Manasota Beach and Englewood Beach, and close to shopping, dining, and the arts, this remarkable property offers a rare blend of luxury, comfort, and coastal lifestyle.

Save
Ask
Tour
Hide
Share
Listing Snapshot
Price 
$1,190,000
Days On Site 
1 Day
Bedrooms 
4
Inside Area (SqFt) 
3,374 sqft
Total Baths 
3
Full Baths 
3
Partial Baths 
N/A
Lot Size 
0.65 Acres
Year Built 
1998
MLS® Number 
N6144516
Status 
Active
Property Tax 
$4,364.6
HOA/Condo/Coop Fees 
$422.92 monthly
Sq Ft Source 
Public Records
Friends & Family
Recent Activity
12 hours agoListing updated with changes from the MLS®
yesterdayListing first seen on site
General Features
Acres 
0.65
Attached Garage 
Yes
Direction Faces 
Northwest
Foundation 
Slab
Garage 
Yes
Garage Spaces 
3
Levels 
One
Number Of Stories 
1
Parking 
Circular DrivewayGarage Door OpenerGarage Faces SideWorkshop in GarageAttached
Pets 
Yes
Property Sub Type 
Single Family Residence
Security 
Gated CommunitySecurity GateSmoke Detector(s)
Sewer 
Public Sewer
SqFt Total 
4669
Water Source 
Public
Zoning 
RSF3
Interior Features
Appliances 
Bar FridgeCooktopDishwasherDisposalDryerElectric Water HeaterMicrowaveRefrigeratorWasher
Cooling 
Central Air
Fireplace 
Yes
Fireplace Features 
ElectricFamily Room
Flooring 
Ceramic TileLaminate
Furnished 
Negotiable
Heating 
CentralElectric
Interior 
Built-in FeaturesCoffered Ceiling(s)Crown MoldingHigh CeilingsOpen FloorplanStone CountersTray Ceiling(s)Vaulted Ceiling(s)Walk-In Closet(s)
Laundry Features 
Laundry Room
Window Features 
Window CoveringsBlindsDrapesShuttersWindow Treatments
Bathroom 2 
Dimensions - 12x9Level - First
Bathroom 3 
Dimensions - 8x7Level - First
Bedroom 2 
Dimensions - 15x12Level - First
Bedroom 3 
Dimensions - 12x12Level - First
Dinette 
Dimensions - 10x8Level - First
Dining Room 
Dimensions - 15x10Level - First
Family Room 
Dimensions - 19x14Level - First
Foyer 
Dimensions - 7x6Level - First
Kitchen 
Dimensions - 17x13Level - FirstFeatures - Bar, Breakfast Bar, Kitchen Island, Stone Counters
Laundry 
Dimensions - 13x7Level - First
Living Room 
Dimensions - 21x14Level - First
Master Bathroom 
Dimensions - 14x13Level - First
Master Bedroom 
Dimensions - 21x13Level - First
Office 
Dimensions - 12x12Level - First
Workshop 
Dimensions - 14x7Level - First
Save
Ask
Tour
Hide
Share
Exterior Features
Construction Details 
BlockStucco
Exterior 
Outdoor GrillOutdoor KitchenRain Gutters
Lot Features 
Paved
Other Structures 
Outdoor KitchenWorkshop
Patio And Porch 
Covered
Pool Features 
GuniteHeatedIn GroundScreen EnclosurePrivate
Private Pool 
Yes
Roof 
Concrete
View 
Pool
Waterview 
Pool
Windows/Doors 
Window CoveringsBlindsDrapesShuttersWindow Treatments
Community Features
Association Amenities 
ClubhouseFitness CenterGatedRecreation FacilitiesSecurityTennis Court(s)
Association Dues 
1268.77
Community Features 
GatedGolf
Financing Terms Available 
CashConventionalFHAVA Loan
HOA Fee Frequency 
Quarterly
MLS Area 
34223 - Englewood
Roads 
Asphalt
Township 
40S
Schools
School District
Unknown
Elementary School
Englewood Elementary
Middle School
L.A. Ainger Middle
High School
Lemon Bay High
Listing courtesy of COLDWELL BANKER SARASOTA CENT. (941) 544-8400


Listing information is provided by Participants of the Stellar MLS. IDX information is provided exclusively for personal, non-commercial use, and may not be used for any purpose other than to identify prospective properties consumers may be interested in purchasing. Information is deemed reliable but not guaranteed. Properties displayed may be listed or sold by various participants in the MLS Copyright 2026, Stellar MLS.
Last checked: 2026-05-31 06:12 PM EDT


Neighborhood & Commute
Source: Walkscore
Disclosure: Community information and market data powered by Constellation Data Labs. Information is deemed reliable but not guaranteed.
Save
Ask
Tour
Hide
Share