

3805 MILFLORES DRIVESUN CITY CENTER, FL 33573
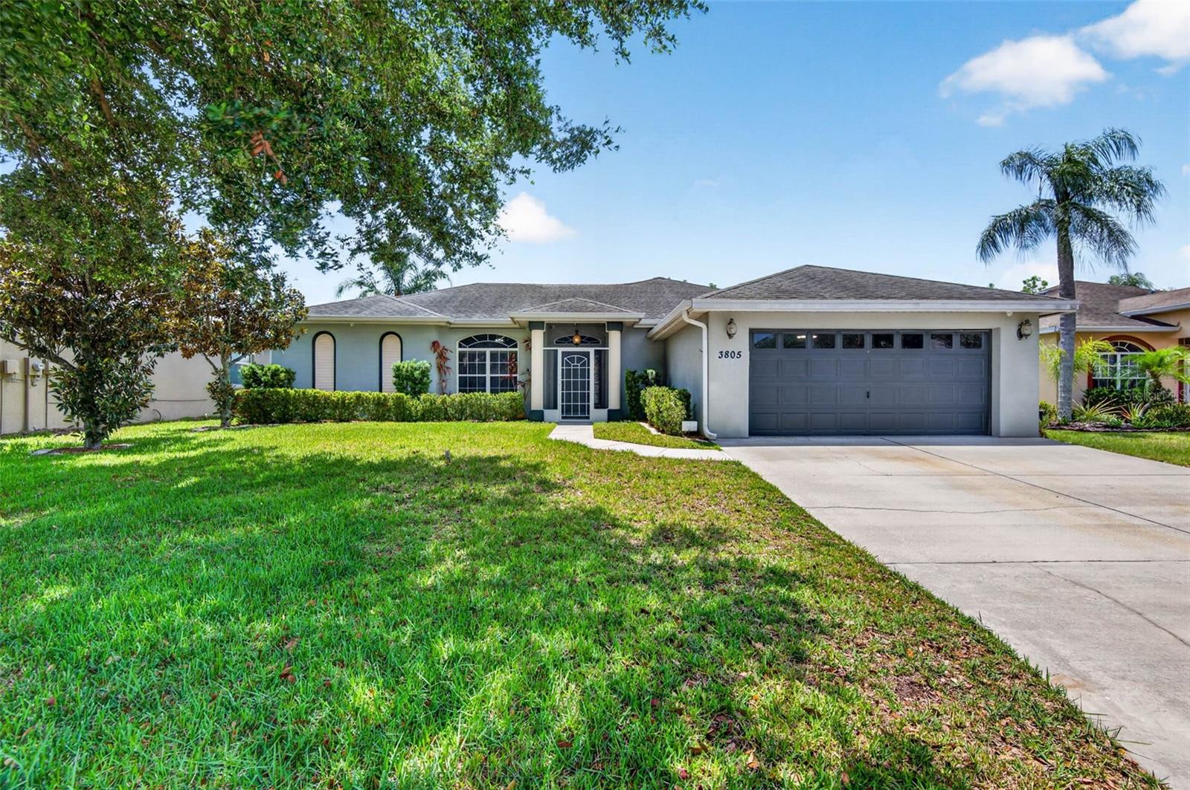
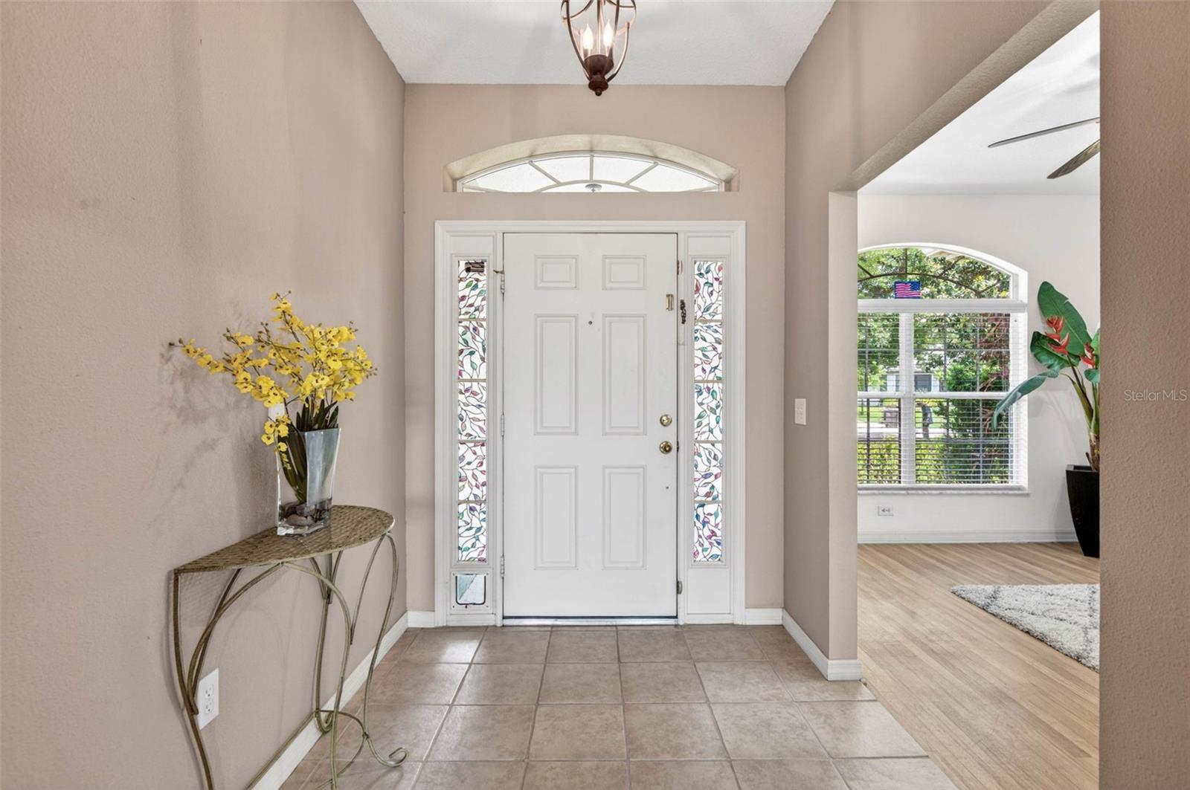
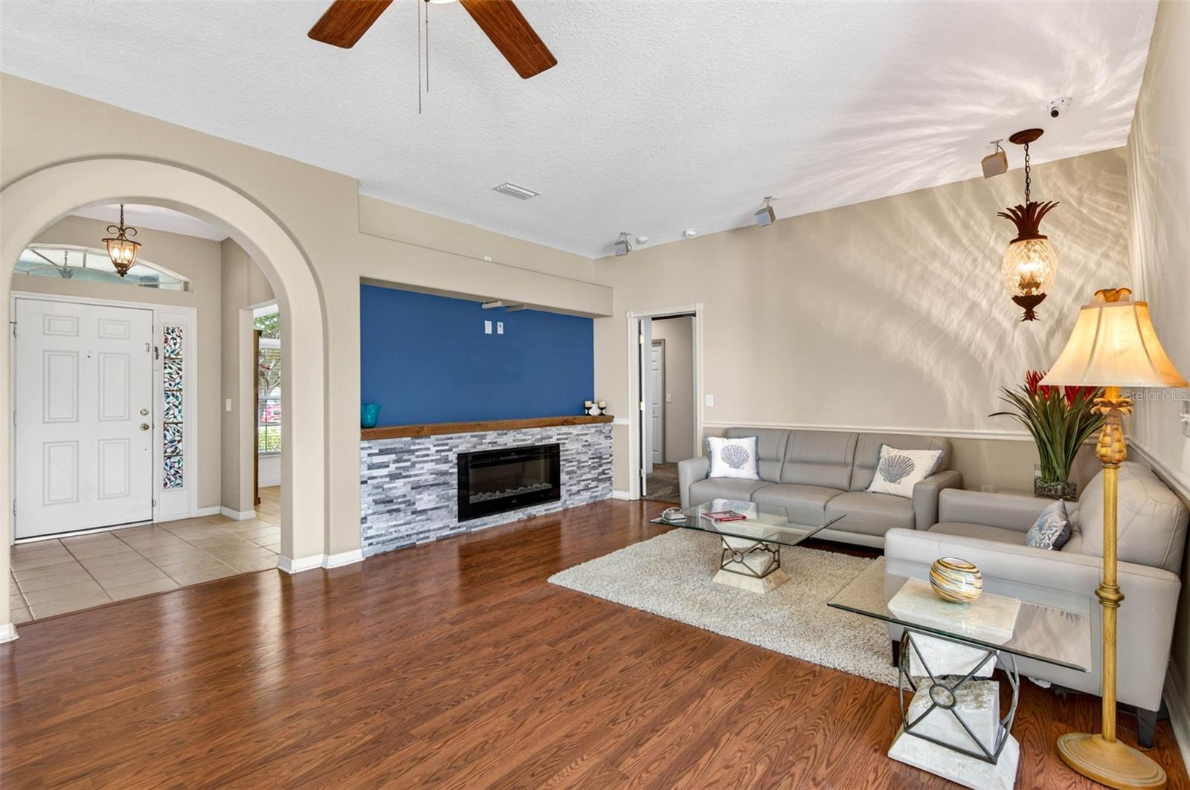
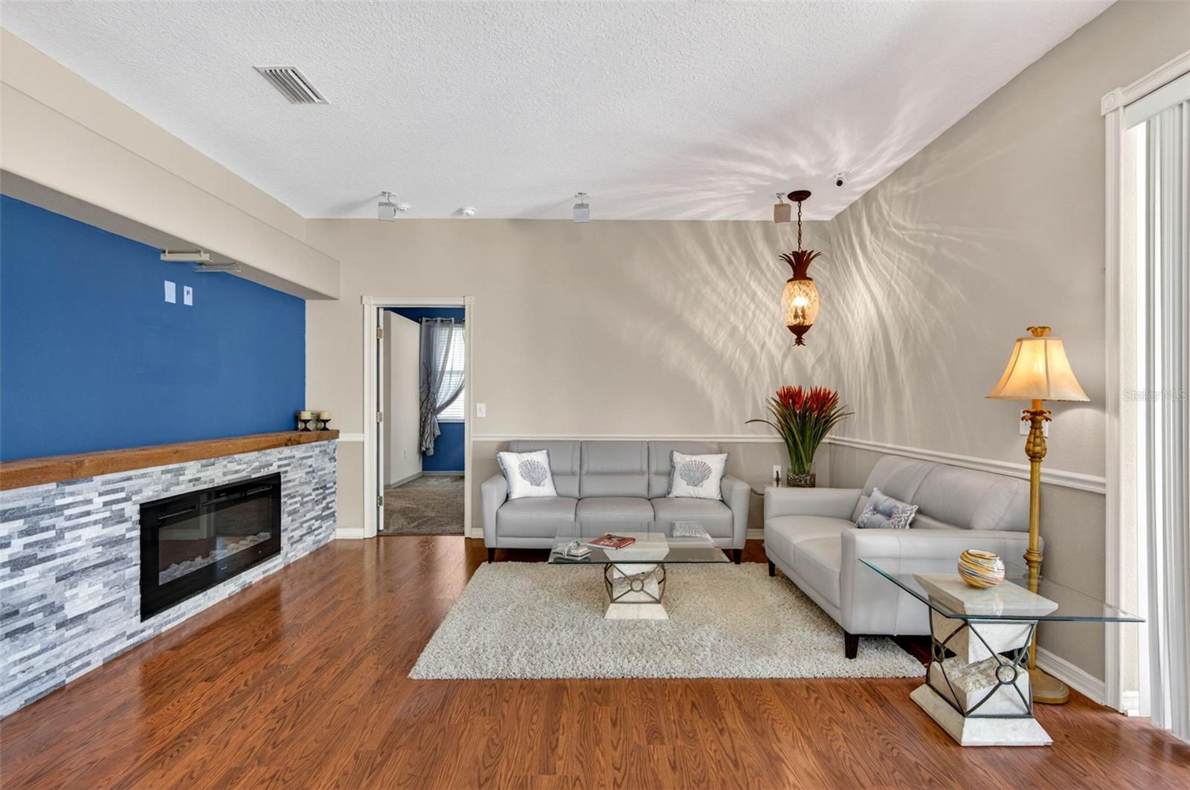
Located in a gated village within a golf course community with **NO CDD fee** Even though has a Sun City Center zip code. This community is open to ALL ages. This well-built semi-custom home by Miller Florida Homes offers exceptional value and quality craftsmanship. While the interior may benefit from fresh paint to suit your personal taste and carpet replacement in the spare bedrooms, the price reflects these cosmetic updates, making this a great opportunity to own in a neighborhood surrounded by higher-priced homes. **A NEW ROOF will be installed prior to closing for added peace of mind. Recent updates include the WATER HEATER, WASHER, DISHWASHER, GARAGE DOOR OPENER, WATER VALVE, and a beautifully UPDATED PRIMARY BATH featuring Upgraded Cabinetry with extensive Storage, Countertops, Rain Shower Head and Spray Hose, Matching Plumbing/Accessory Fixtures, Built-in Magazine Rack in water closet. Decorative rock tile shower floor with matching tile outside the shower to serve as a permanent Bath-Mat. **Architectural details throughout include Rounded Corners, Recessed Arches, Plant Shelves, OVER-CLOSET STORAGE in Bedroom 2, and a Built-in PET / VACUUM CUBBY. **The OVERSIZED GARAGE extended 7 feet DEEPER, ideal for longer vehicles, boat, additional storage or workshop space with numerous Electrical Outlets and Ceiling Fan. Two Dedicated 20-amp outlets suitable for a golf cart or freezer. **Plus, 8x8 wood decking in attic for additional storage. Ceramic tile flooring in the kitchen and baths, Laminate flooring in the great room and den, Large Windows for abundant natural light, and 12-foot wide GLASS POCKET SLIDERS opening to a spacious SCREENED LANAI. **Outdoor features include a Vinyl Privacy Fence with two Gates, PRIVATE SUN DECK pre-plumbed for an outdoor shower and Conduit for future electrical outlets, PERMANENT HOLIDAY LIGHTING in the front soffits, 5 EXTERIOR SECURITY CAMERAS. STORM PANELS for windows and sliders. **Money-saving features: NO CDD fees, a SEPARATE IRRIGATION WATER METER to avoid sewer charges when watering the lawn. Hose bib connected to the irrigation line for lower-cost outdoor water use such as washing the car. **WIDER DRIVEWAY (21’) allows convenient side-by-side parking with room to step out onto concrete instead of grass. **Many more details in this home to list here. Make your appointment today to see before it's gone. Convenient location, easy access to I-75 to Brandon/Tampa, St. Pete, Bradenton/Sarasota to airports, beaches and entertainment. Plus, within 5-minute drive to a new Publix, medical facilities, gym, restaurants and other shopping. Don’t miss this opportunity to own a quality-built home in an established golf course community at an attractive price point.
| yesterday | Listing updated with changes from the MLS® | |
| 3 days ago | Listing first seen on site |

Listing information is provided by Participants of the Stellar MLS. IDX information is provided exclusively for personal, non-commercial use, and may not be used for any purpose other than to identify prospective properties consumers may be interested in purchasing. Information is deemed reliable but not guaranteed. Properties displayed may be listed or sold by various participants in the MLS Copyright 2026, Stellar MLS.
Last checked: 2026-05-31 07:02 PM EDT




