Sarasota MLS Listings

/ Sarasota MLS
Save
Ask
Tour
Hide
Share
$217,000
22 Days On Site

8831 WHITE SAGE LOOP 8831
LAKEWOOD RANCH, FL 34202

Condominium|Pending
3
Beds
3
Total Baths
2
Full Baths
1
Partial Bath
1,388
SqFt
$156
/SqFt
2007
Built
Subdivision:
WILLOWBROOK PH 5
County:
Manatee
Call Now: 941-265-0590
Is this the listing for you? We can help make it yours.
941-265-0590
8831 WHITE SAGE LOOP 88318831 WHITE SAGE LOOP 88318831 WHITE SAGE LOOP 88318831 WHITE SAGE LOOP 8831
Save
Ask
Tour
Hide
Share

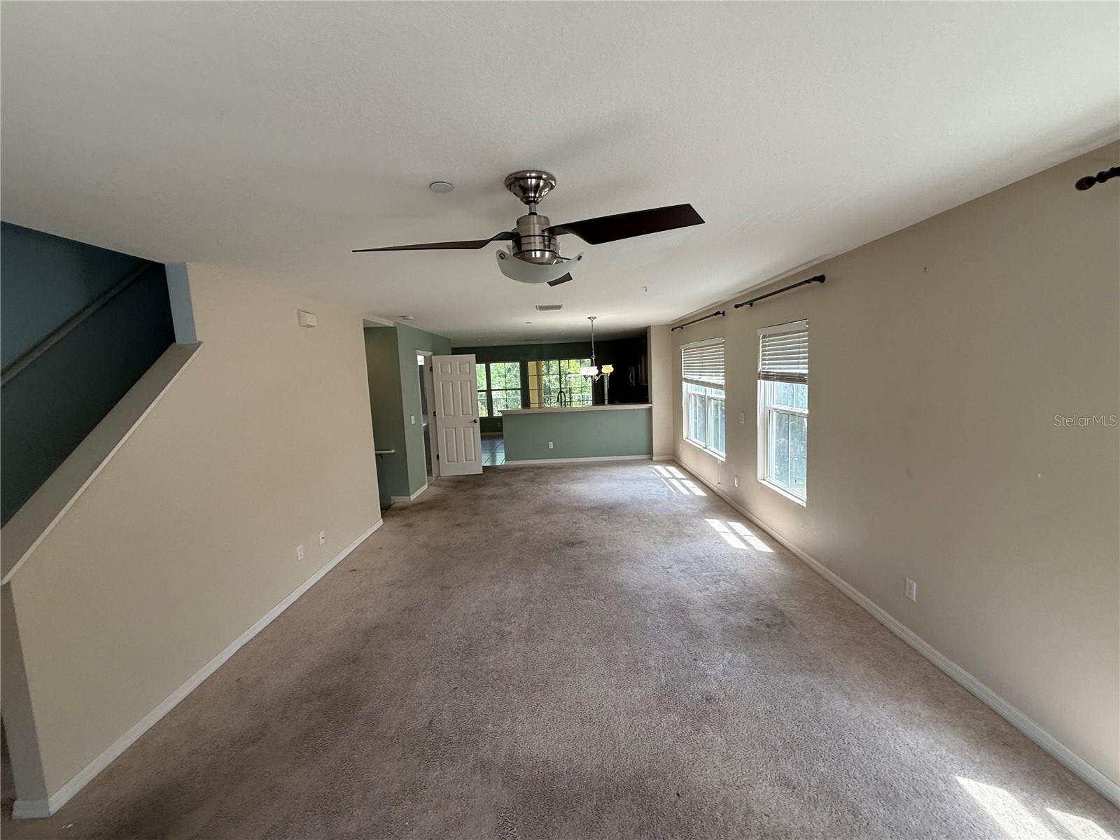
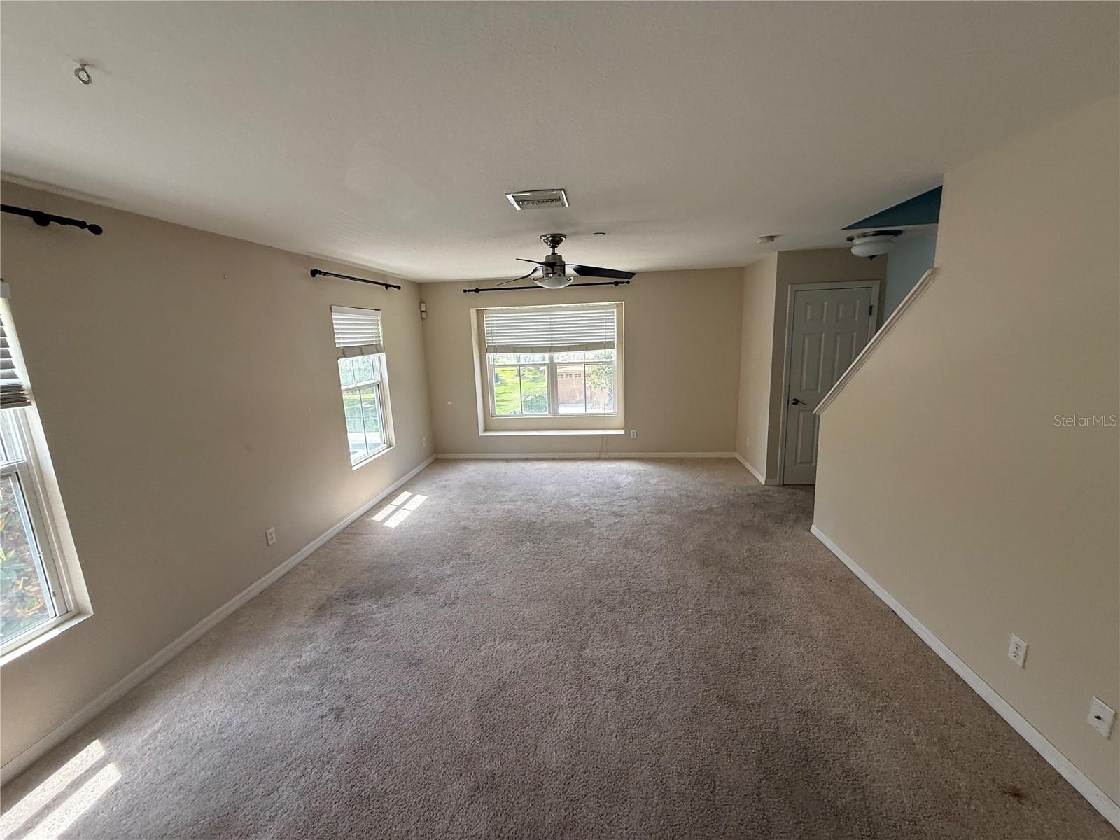
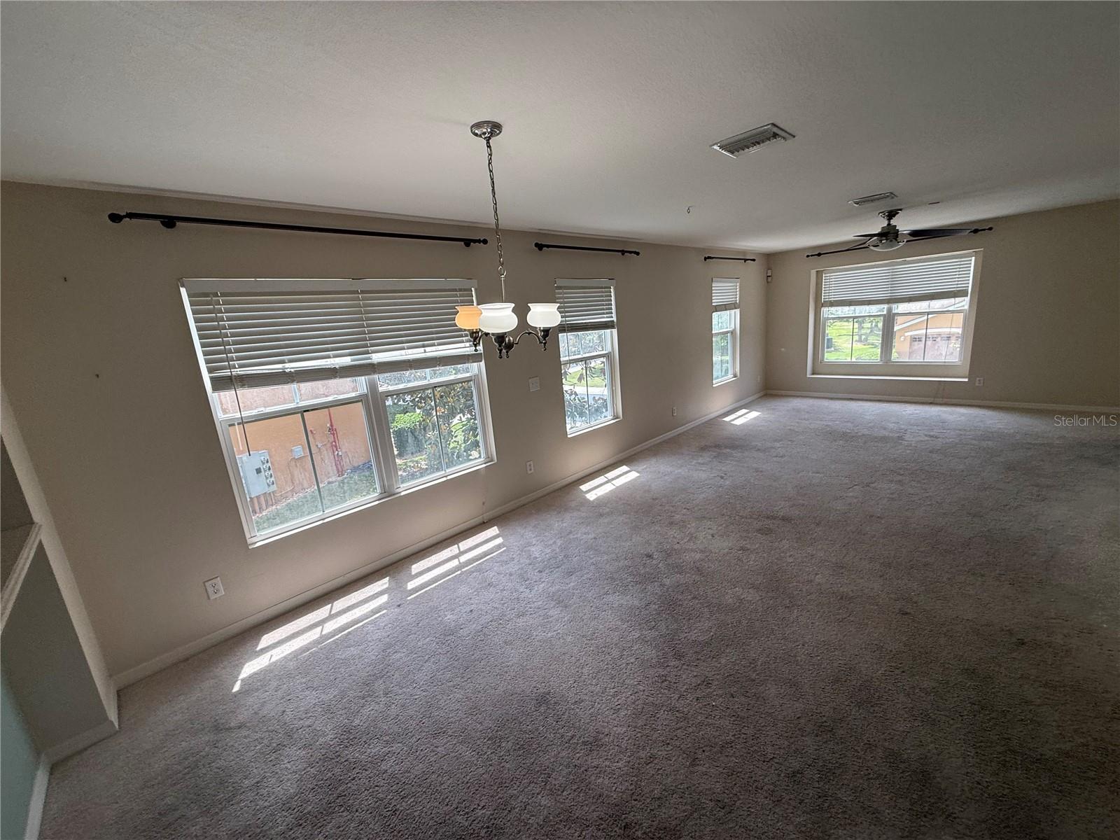
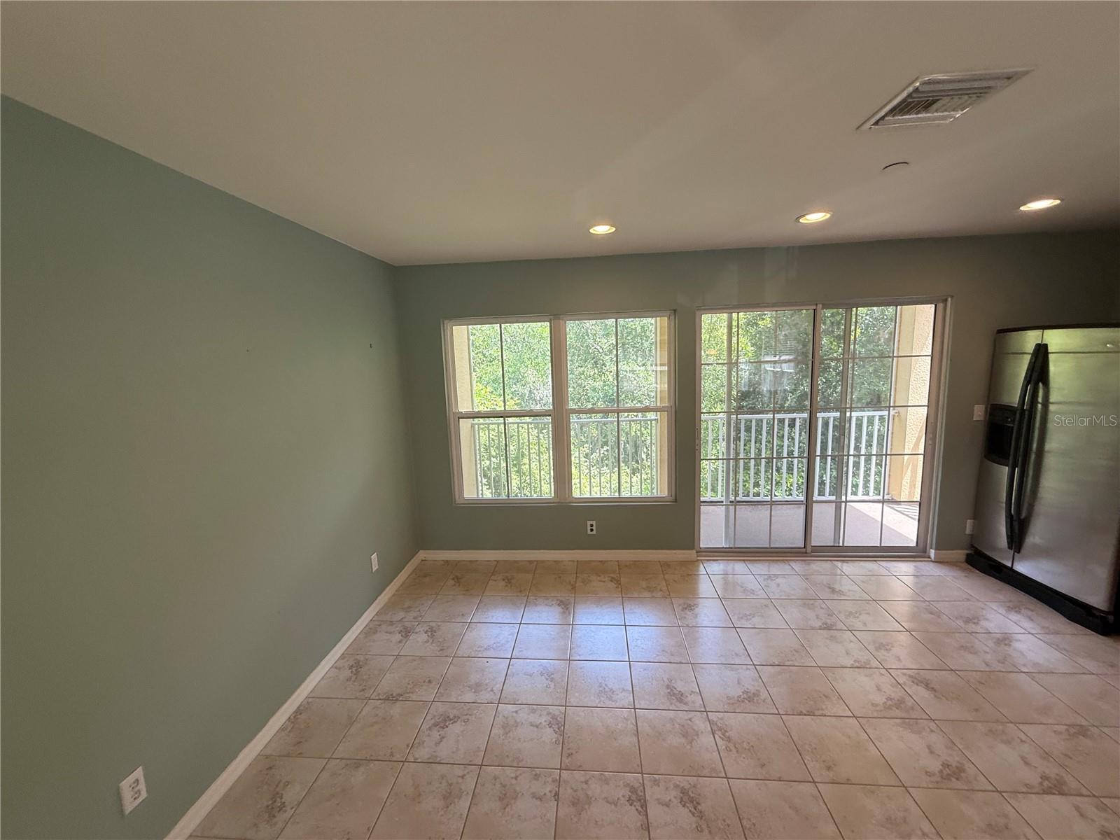
Welcome to the gated Willowbrook Condominium Community! This three-story condo features 3 bedrooms, 2.5 bathrooms, 1,388 square feet of living space and a private 1 car garage, making it an ideal home for first time buyers or anyone seeking low maintenance living. Step inside and up to the second floor to an open concept layout with a spacious living and dining area that feels bright and welcoming, perfect for everyday living or hosting friends and family. The kitchen is just off this space and offers ample cabinet and counter space, a closet pantry and bar top counter seating for extra dining space. Sliding doors in the kitchen lead to a screened in lanai with wooded views - perfect for enjoying a cup of coffee in the morning. A half bathroom completes the second floor. Take the stairs up to the third floor where you will find the Primary Suite - equipped with a built-in closet, full bathroom with vanity and shower/tub combination and sliding doors leading to a second lanai. The secondary bedrooms sharing a full bathroom and utility closet finishes off the third floor. Enjoy the security of a gated community along with easy access to the interstate, shopping, dining and everyday essentials. Affordable, move in ready and centrally located, this condo checks all the boxes for smart homeownership. It's good to be home. This property may qualify for Seller Financing (Vendee).

Save
Ask
Tour
Hide
Share
Listing Snapshot
Price 
$217,000
Days On Site 
22 Days
Bedrooms 
3
Inside Area (SqFt) 
1,388 sqft
Total Baths 
3
Full Baths 
2
Partial Baths 
1
Lot Size 
3.07 Acres
Year Built 
2007
MLS® Number 
TB8504725
Status 
Pending
Property Tax 
$138.86
HOA/Condo/Coop Fees 
$590 monthly
Sq Ft Source 
Public Records
Friends & Family
Recent Activity
2 weeks agoListing updated with changes from the MLS®
2 weeks agoStatus changed to Pending
3 weeks agoListing first seen on site
General Features
Acres 
3.07
Attached Garage 
Yes
Direction Faces 
Northwest
Foundation 
Slab
Garage 
Yes
Garage Spaces 
1
Levels 
Two
Number Of Stories 
2
Parking 
DrivewayAttached
Pets 
Yes
Property Sub Type 
Condominium
Sewer 
Public Sewer
Special Circumstances 
Real Estate Owned
SqFt Total 
1612
Utilities 
Cable AvailableElectricity AvailableSewer AvailableWater Available
Water Source 
Public
Zoning 
PDR
Interior Features
Appliances 
None
Cooling 
Central Air
Flooring 
CarpetTile
Furnished 
Unfurnished
Heating 
Central
Laundry Features 
InsideUpper Level
Bedroom 2 
Dimensions - 13x10Level - Third
Dining Room 
Dimensions - 9x13Level - Second
Kitchen 
Dimensions - 16x12Level - Second
Living Room 
Dimensions - 18x13Level - Second
Master Bedroom 
Dimensions - 14x10Level - Third
Save
Ask
Tour
Hide
Share
Exterior Features
Construction Details 
Stucco
Exterior 
None
Lot Features 
Paved
Patio And Porch 
CoveredPatio
Roof 
Shingle
View 
Trees/Woods
Waterview 
Trees/Woods
Community Features
Association Dues 
590
HOA Fee Frequency 
Monthly
MLS Area 
34202 - Bradenton/Lakewood Ranch/Lakewood Rch
Roads 
Paved
Township 
35S
Schools
School District
Unknown
Elementary School
Robert E Willis Elementary
Middle School
Braden River Middle
High School
Lakewood Ranch High
Listing courtesy of CARTER COMPANY REALTORS (813) 661-4700


Listing information is provided by Participants of the Stellar MLS. IDX information is provided exclusively for personal, non-commercial use, and may not be used for any purpose other than to identify prospective properties consumers may be interested in purchasing. Information is deemed reliable but not guaranteed. Properties displayed may be listed or sold by various participants in the MLS Copyright 2026, Stellar MLS.
Last checked: 2026-05-26 12:38 PM EDT


Neighborhood & Commute
Source: Walkscore
Disclosure: Community information and market data powered by Constellation Data Labs. Information is deemed reliable but not guaranteed.
Save
Ask
Tour
Hide
Share