Sarasota MLS Listings

/ Sarasota MLS
Save
Ask
Tour
Hide
Share
$219,999
20 Days On Site

13185 FORGE AVENUE
PARRISH, FL 34219

Townhouse|Pending
2
Beds
3
Total Baths
2
Full Baths
1
Partial Bath
1,184
SqFt
$186
/SqFt
2026
Built
Subdivision:
TOWNS AT FIRETHORN
County:
Manatee
Call Now: 941-265-0590
Is this the listing for you? We can help make it yours.
941-265-0590
13185 FORGE AVENUE13185 FORGE AVENUE13185 FORGE AVENUE13185 FORGE AVENUE
Save
Ask
Tour
Hide
Share

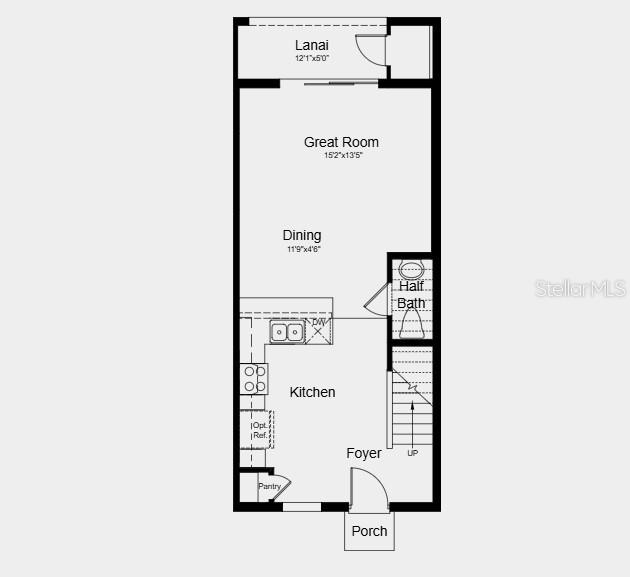
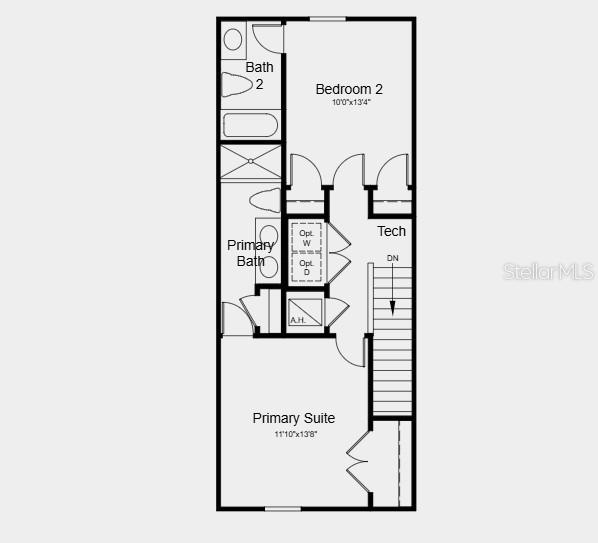
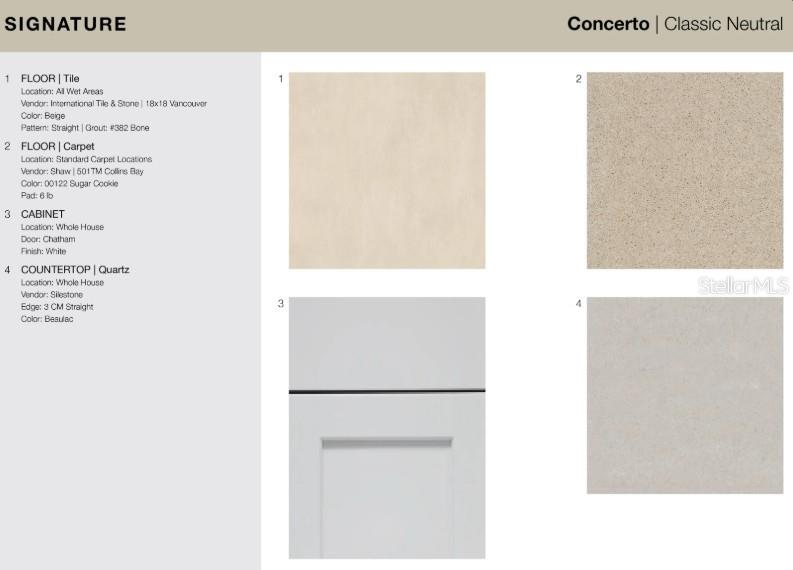
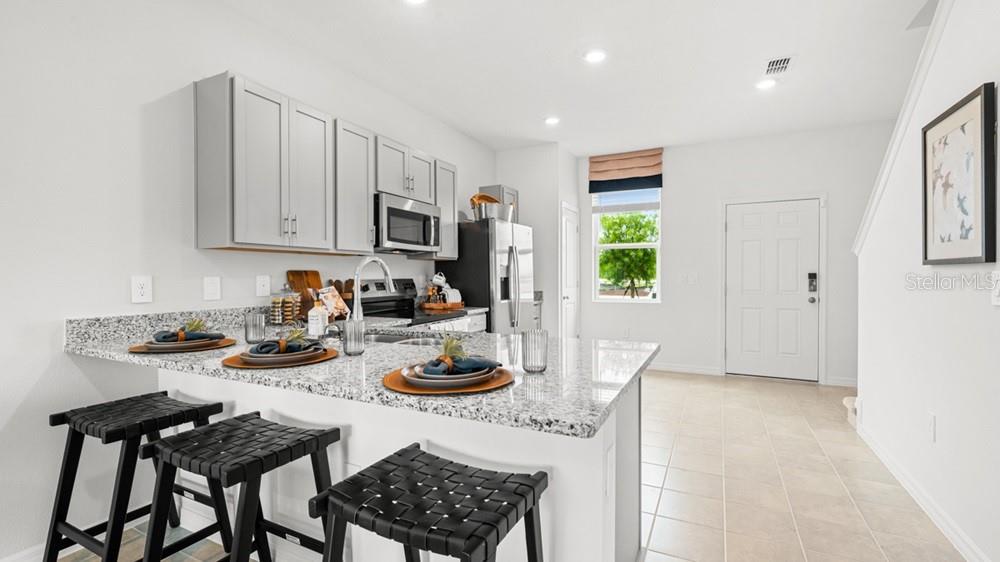
What's Special: Preserve View | Conservation View | Covered Patio | No Rear Neighbors. New Construction - Ready Now! Built by America's Most Trusted Home Builder. Welcome to the Ivy at 13185 Forge Avenue in The Towns at Firethorn! This new townhome offers a bright and open main living area designed for modern living, with soaring ceilings that enhance the sense of space and natural light. The kitchen anchors the first floor and features crisp white cabinets, quartz countertops, and a functional layout that flows seamlessly into the dining area and great room. Ceramic tile floors throughout the main living area add both style and easy maintenance. A sliding glass door leads to the covered lanai, creating an inviting indoor-outdoor connection. Upstairs, the primary suite provides a private retreat, complemented by an additional bedroom with ensuite bath and convenient laundry space and tech space. Firethorn offers stunning landscapes and small-town charm with easy access to the best of Florida’s Gulf Coast. Its central Parrish location puts you close to St. Petersburg, Sarasota, top beaches, shopping, dining, and entertainment. With convenient access to I-75, plus nearby Bradenton, Lakewood Ranch, parks, and theme parks, there’s always something to explore. Additional Highlights Include: GE refrigerator, washer and dryer, window blinds throughout the whole house, and extended tile floor on the main level. Photos are for representative purposes only. MLS#TB8505814

Save
Ask
Tour
Hide
Share
Listing Snapshot
Price 
$219,999
Days On Site 
20 Days
Bedrooms 
2
Inside Area (SqFt) 
1,184 sqft
Total Baths 
3
Full Baths 
2
Partial Baths 
1
Lot Size 
N/A
Year Built 
2026
MLS® Number 
TB8505814
Status 
Pending
Property Tax 
N/A
HOA/Condo/Coop Fees 
$260 monthly
Sq Ft Source 
Builder
Friends & Family
Recent Activity
3 weeks agoListing updated with changes from the MLS®
3 weeks agoStatus changed to Pending
3 weeks agoListing first seen on site
General Features
Direction Faces 
East
Foundation 
Slab
Home Warranty 
Yes
Levels 
Two
Pets 
Breed RestrictionsNumber LimitYes
Property Condition 
New Construction
Property Sub Type 
Townhouse
Sewer 
Public Sewer
SqFt Total 
1246
Style 
Contemporary
Utilities 
Cable AvailableElectricity AvailablePhone AvailableSewer AvailableUnderground UtilitiesWater Available
Water Source 
Public
Zoning 
RES
Interior Features
Appliances 
Convection OvenCooktopDishwasherDisposalDryerMicrowaveRefrigeratorWasher
Cooling 
Central Air
Flooring 
CarpetTile
Furnished 
Unfurnished
Heating 
Electric
Laundry Features 
InsideLaundry Room
Window Features 
Window CoveringsWindow Treatments
Bedroom 2 
Dimensions - 19x13.4Level - Second
Dining Room 
Dimensions - 11.9x4.6Level - First
Great Room 
Dimensions - 15x13Level - First
Kitchen 
Dimensions - 10x10Level - First
Laundry 
Dimensions - 6x8Level - Second
Master Bedroom 
Dimensions - 11.1x24.8Level - Second
Save
Ask
Tour
Hide
Share
Exterior Features
Construction Details 
BlockConcreteStucco
Exterior 
Storage
Patio And Porch 
CoveredFront PorchPatio
Roof 
Shingle
Windows/Doors 
Window CoveringsWindow Treatments
Community Features
Association Amenities 
PlaygroundPool
Association Dues 
780
Community Features 
PlaygroundPoolStreet Lights
Financing Terms Available 
CashConventionalFHAVA Loan
HOA Fee Frequency 
Quarterly
MLS Area 
34219 - Parrish
Roads 
Paved
Township 
.
Schools
School District
Unknown
Elementary School
Barbara A. Harvey Elementary
Middle School
Buffalo Creek Middle
High School
Parrish Community High
Listing courtesy of TAYLOR MORRISON REALTY OF FL (813) 333-1171


Listing information is provided by Participants of the Stellar MLS. IDX information is provided exclusively for personal, non-commercial use, and may not be used for any purpose other than to identify prospective properties consumers may be interested in purchasing. Information is deemed reliable but not guaranteed. Properties displayed may be listed or sold by various participants in the MLS Copyright 2026, Stellar MLS.
Last checked: 2026-05-27 12:29 PM EDT


Neighborhood & Commute
Source: Walkscore
Disclosure: Community information and market data powered by Constellation Data Labs. Information is deemed reliable but not guaranteed.
Save
Ask
Tour
Hide
Share