Sarasota MLS Listings

/ Sarasota MLS
Save
Ask
Tour
Hide
Share
$400,000
2 Days On Site

12261 BLUE PACIFIC DRIVE
RIVERVIEW, FL 33579

For Sale|Single Family Residence|Active
3
Beds
2
Total Baths
2
Full Baths
1,509
SqFt
$265
/SqFt
2020
Built
Subdivision:
LUCAYA LAKE CLUB PH 4C
County:
Hillsborough
Call Now: 941-265-0590
Is this the listing for you? We can help make it yours.
941-265-0590
12261 BLUE PACIFIC DRIVE12261 BLUE PACIFIC DRIVE12261 BLUE PACIFIC DRIVE12261 BLUE PACIFIC DRIVE
Save
Ask
Tour
Hide
Share

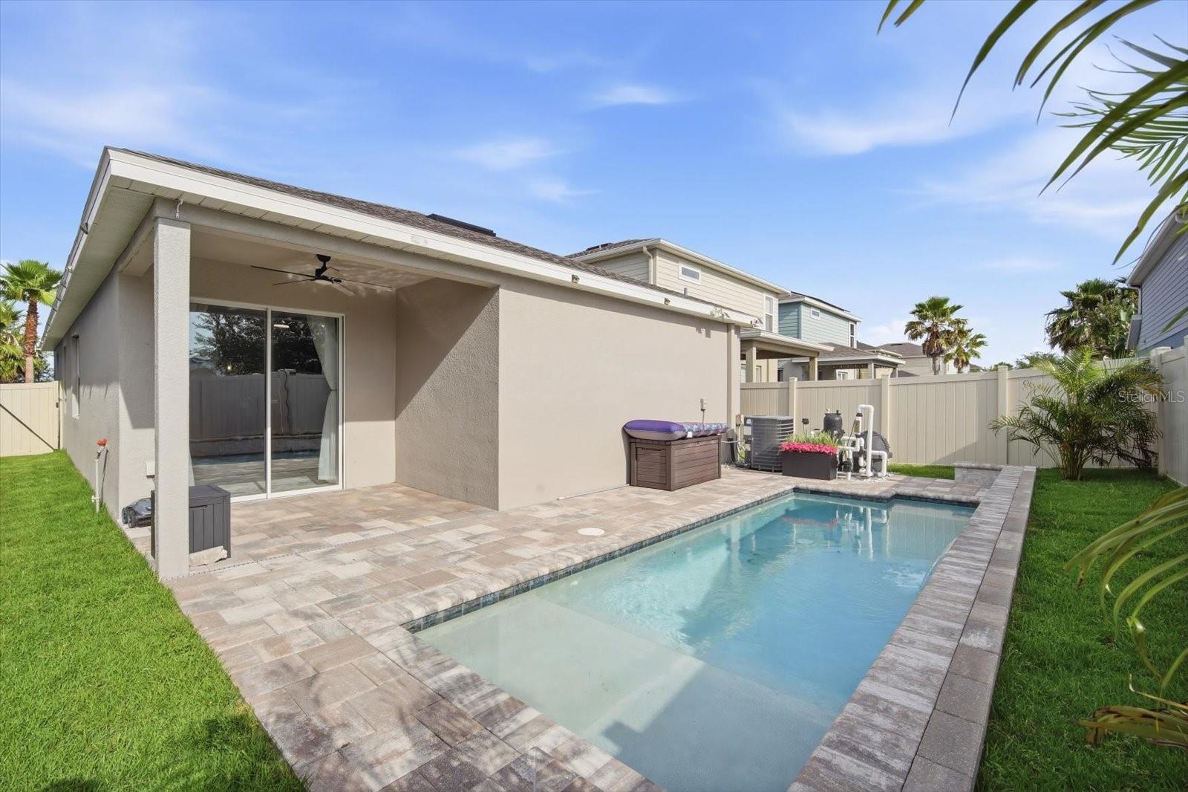
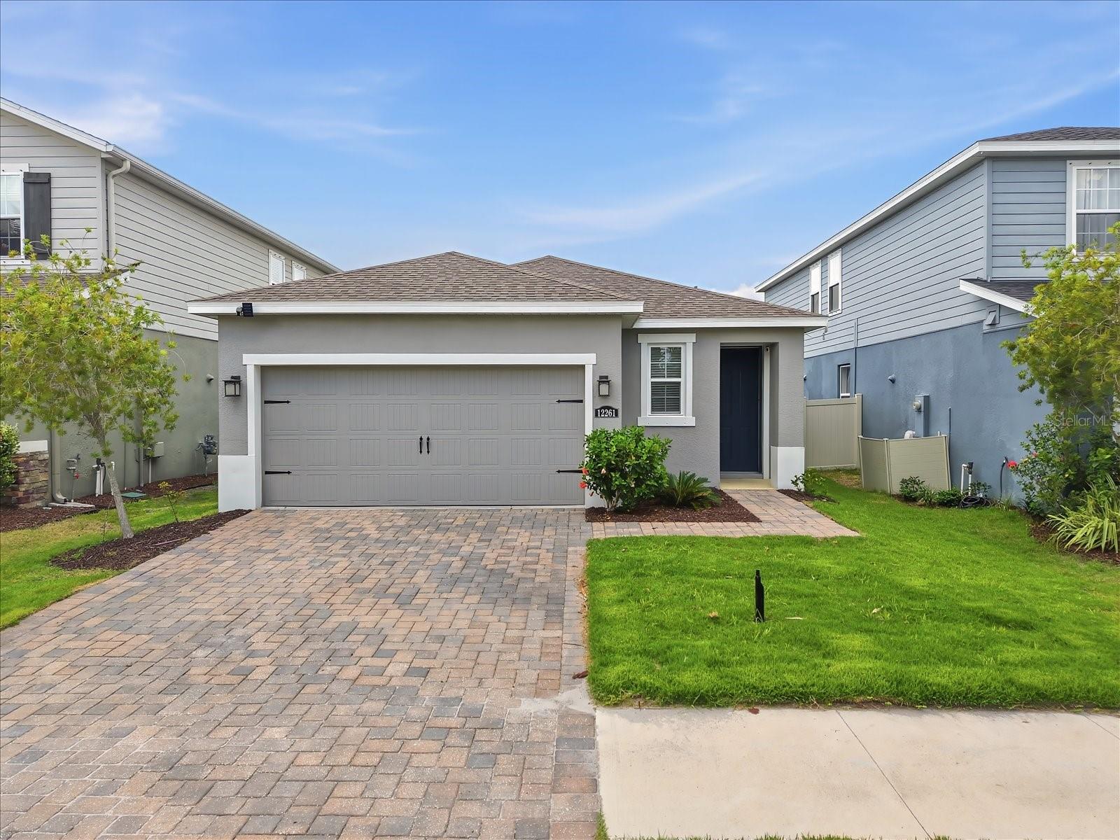
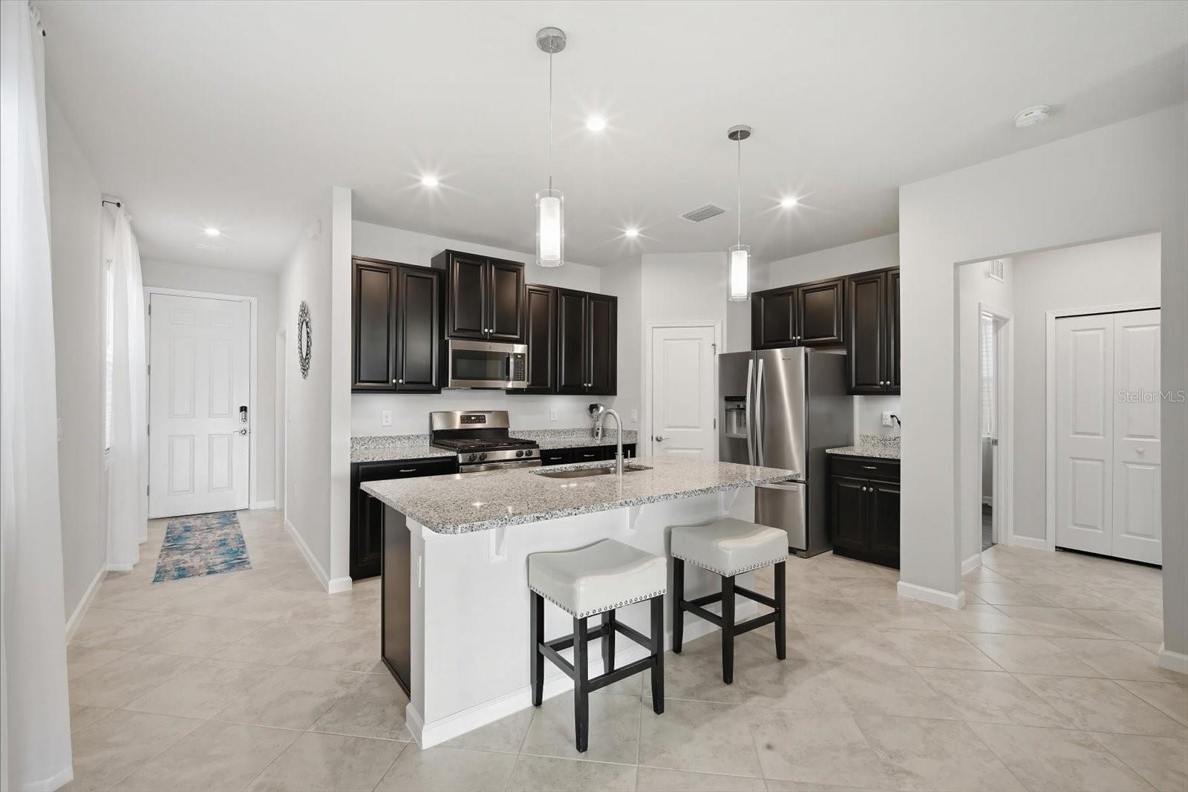
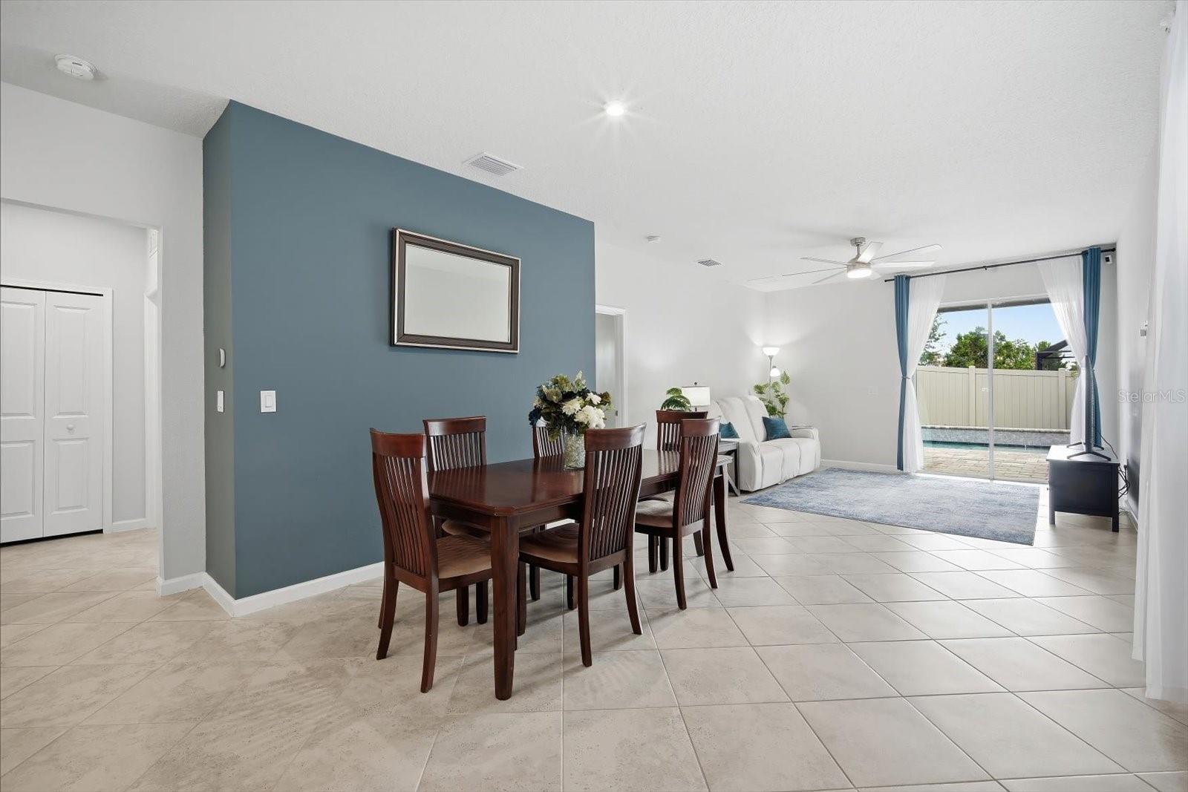
12261 Blue Pacific Dr offers a rare opportunity to own a move-in ready pool home in the gated lakeside section of Lucaya Lake Club, one of Riverview's most sought-after communities. Freshly painted inside and out in Spring 2026 and meticulously maintained, this home combines smart-home convenience, extensive upgrades, and a private resort-style outdoor retreat. Inside, the open-concept floor plan is designed for everyday living and entertaining. High ceilings, abundant natural light, and a neutral color palette create a bright, welcoming atmosphere. Unlike many newer construction homes, this property is completely carpet-free, featuring upgraded tile flooring throughout the main living areas and bathrooms, plus luxury vinyl plank flooring in all bedrooms. Custom blinds, upgraded lighting, and ceiling fans throughout add both comfort and style. The kitchen features granite countertops, espresso-stained wood cabinetry with hardware, under-cabinet lighting, upgraded pendant lights, a gas range, walk-in pantry, upgraded dishwasher, pull-out trash storage, and pull-out pot storage. The open flow into the dining and living areas creates an ideal gathering space for family and friends. The split-bedroom floor plan provides privacy and flexibility, while the spacious primary suite features a custom-designed closet system. Additional upgrades include a tankless gas water heater, washer and dryer installed in December 2025, painted garage floors, hanging storage racks, and added garage shelving. Smart-home features include security cameras, alarm system, MyQ WiFi garage door opener, WiFi keypad lock, Ecobee thermostat, WiFi light switches, Rain Bird irrigation controls, pool automation controls, and a WiFi-enabled backyard gate lock. The backyard is designed for Florida living with a heated saltwater pool featuring auto-fill and auto-drain functionality, oversized sun shelf, waterfall feature, paver deck, covered lanai, privacy fence, and included pool robot. Western-facing exposure provides stunning sunset views over the pool, while pre-installed footers for a future screen enclosure offer significant added value. Residents enjoy access to a clubhouse, fitness center, resort-style pool, splash park, playground, walking trails, community events, lakefront beach, fishing dock, boat ramp, and waterfront gathering spaces along the community ski lake. Conveniently located near Tampa, Brandon, shopping, dining, and major commuter routes, this upgraded Riverview pool home offers an exceptional combination of lifestyle, technology, and resort-style amenities.

Save
Ask
Tour
Hide
Share
Listing Snapshot
Price 
$400,000
Days On Site 
2 Days
Bedrooms 
3
Inside Area (SqFt) 
1,509 sqft
Total Baths 
2
Full Baths 
2
Partial Baths 
N/A
Lot Size 
0.1 Acres
Year Built 
2020
MLS® Number 
TB8513601
Status 
Active
Property Tax 
$6,911
HOA/Condo/Coop Fees 
$78.82 monthly
Sq Ft Source 
Public Records
Friends & Family
Recent Activity
yesterdayListing updated with changes from the MLS®
2 days agoListing first seen on site
General Features
Acres 
0.1
Attached Garage 
Yes
Direction Faces 
East
Foundation 
Slab
Garage 
Yes
Garage Spaces 
2
Green Energy Efficient 
AppliancesHVACInsulationLightingThermostatWater HeaterWindows
Levels 
One
Parking 
DrivewayGarage Door OpenerOff StreetOn StreetAttached
Pets 
Yes
Property Sub Type 
Single Family Residence
Sewer 
Public Sewer
SqFt Total 
2023
Style 
BungalowContemporaryRanchTraditional
Utilities 
Natural Gas AvailableCable AvailableElectricity ConnectedNatural Gas ConnectedPhone AvailableSewer ConnectedWater Connected
Water Source 
Public
Zoning 
PD
Interior Features
Appliances 
DishwasherDisposalDryerExhaust FanGas Water HeaterMicrowaveRangeRefrigeratorTankless Water HeaterWasher
Cooling 
Central Air
Flooring 
TileVinyl
Furnished 
Negotiable
Heating 
CentralElectric
Interior 
Open FloorplanStone CountersWalk-In Closet(s)
Laundry Features 
InsideLaundry Room
Window Features 
BlindsDouble Pane WindowsDrapesLow Emissivity Windows
Bedroom 2 
Dimensions - 10x10Level - FirstFeatures - Ceiling Fan(s)
Bedroom 3 
Dimensions - 10x10Level - FirstFeatures - Ceiling Fan(s)
Dining Room 
Dimensions - 12x10Level - First
Great Room 
Dimensions - 16x14Level - FirstFeatures - Ceiling Fan(s)
Kitchen 
Dimensions - 18x15Level - FirstFeatures - Granite Counters, Pantry, Stone Counters
Master Bedroom 
Dimensions - 13x14Level - FirstFeatures - Ceiling Fan(s), Double Vanity, Granite Counters, Stone Counters
Save
Ask
Tour
Hide
Share
Exterior Features
Construction Details 
BlockStucco
Exterior 
LightingPrivate EntrancePrivate Yard
Fencing 
Vinyl
Lot Features 
LandscapedLevelPrivatePaved
Patio And Porch 
CoveredFront PorchPatioRear Porch
Pool Features 
GuniteHeatedIn GroundSalt WaterPrivate
Private Pool 
Yes
Roof 
Shingle
Waterfront Features 
Lake Privileges
Windows/Doors 
BlindsDouble Pane WindowsDrapesLow Emissivity Windows
Community Features
Accessibility Features 
Accessible EntranceAccessible Approach with RampAccessible Common Area
Association Amenities 
ClubhouseFitness CenterGatedParkPlaygroundPoolRecreation Facilities
Association Dues 
78.82
Community Features 
GatedClubhouseFitness CenterParkPlaygroundPoolSidewalksStreet Lights
Financing Terms Available 
CashConventionalFHAVA Loan
HOA Fee Frequency 
Monthly
MLS Area 
33579 - Riverview
Roads 
Asphalt
Township 
31
Schools
School District
Unknown
Elementary School
Collins-HB
Middle School
Collins PreK 8 School
High School
Riverview-HB
Listing courtesy of RE/MAX REALTY UNLIMITED (813) 240-7760


Listing information is provided by Participants of the Stellar MLS. IDX information is provided exclusively for personal, non-commercial use, and may not be used for any purpose other than to identify prospective properties consumers may be interested in purchasing. Information is deemed reliable but not guaranteed. Properties displayed may be listed or sold by various participants in the MLS Copyright 2026, Stellar MLS.
Last checked: 2026-05-31 07:38 PM EDT


Neighborhood & Commute
Source: Walkscore
Disclosure: Community information and market data powered by Constellation Data Labs. Information is deemed reliable but not guaranteed.
Save
Ask
Tour
Hide
Share