Sarasota MLS Listings

/ Sarasota MLS
Save
Ask
Tour
Hide
Share
$875,000
New Listing

5103 BROKEN SOUND LANE
VALRICO, FL 33596

For Sale|Single Family Residence|Active
4
Beds
3
Total Baths
3
Full Baths
2,840
SqFt
$308
/SqFt
1990
Built
Subdivision:
RIVER HILLS COUNTRY CLUB PH
County:
Hillsborough
Call Now: 941-265-0590
Is this the listing for you? We can help make it yours.
941-265-0590
5103 BROKEN SOUND LANE5103 BROKEN SOUND LANE5103 BROKEN SOUND LANE5103 BROKEN SOUND LANE
Save
Ask
Tour
Hide
Share

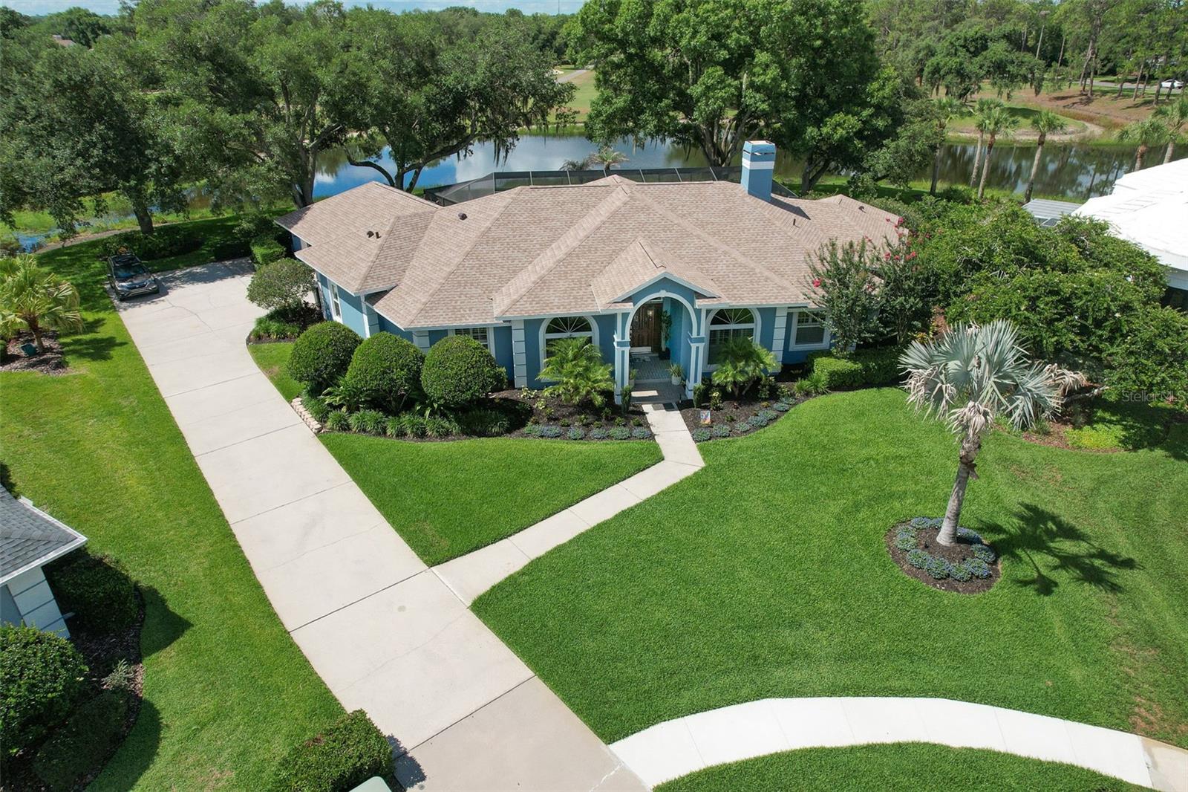
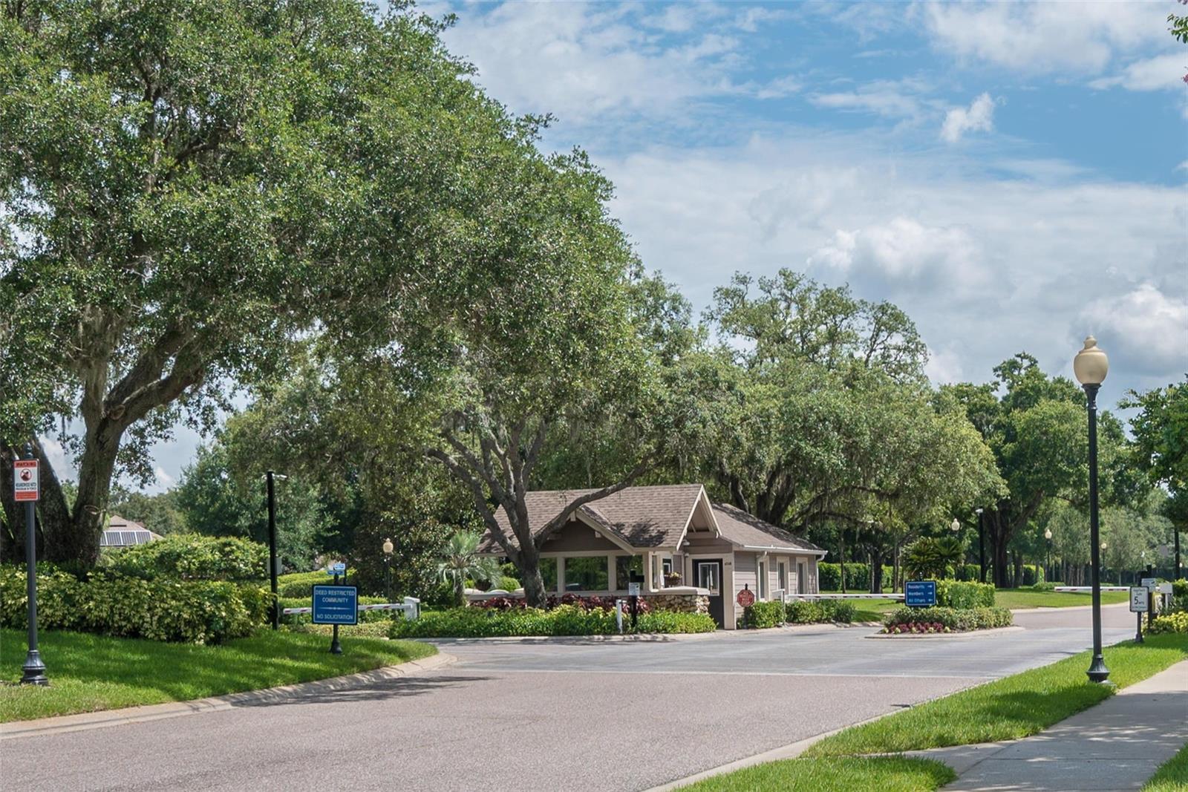
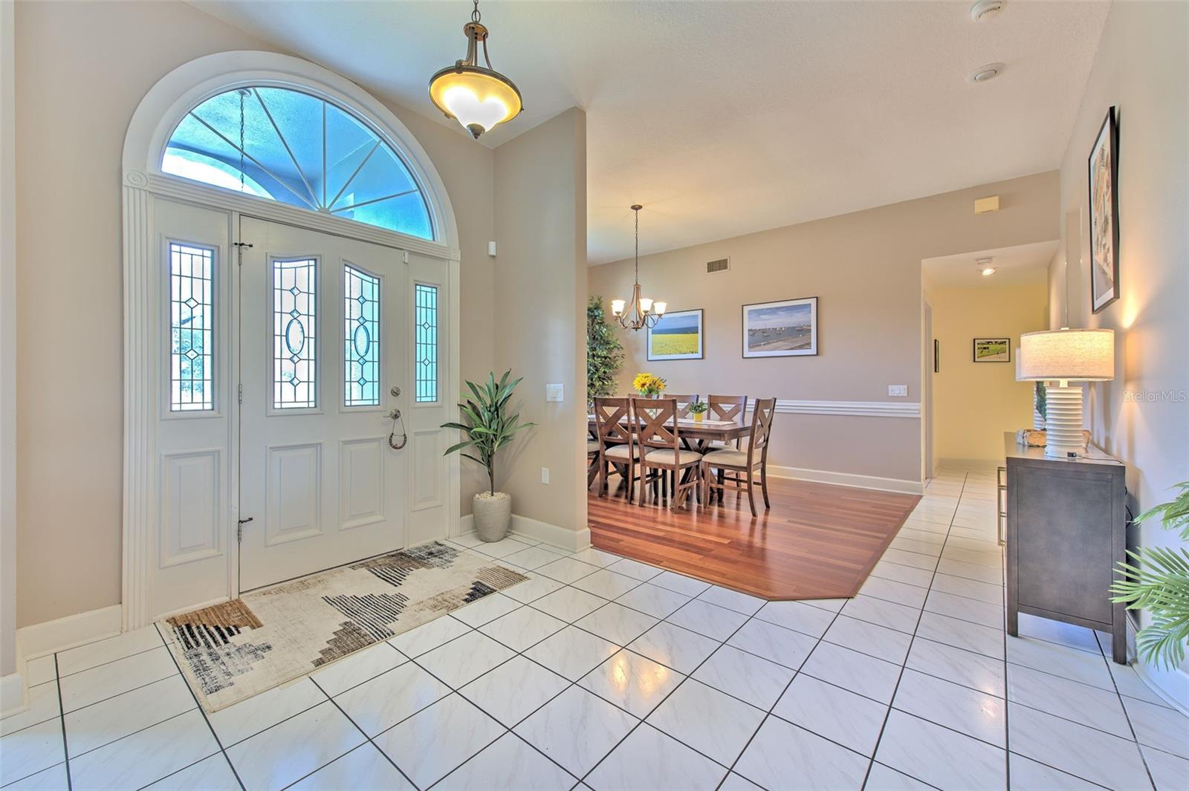
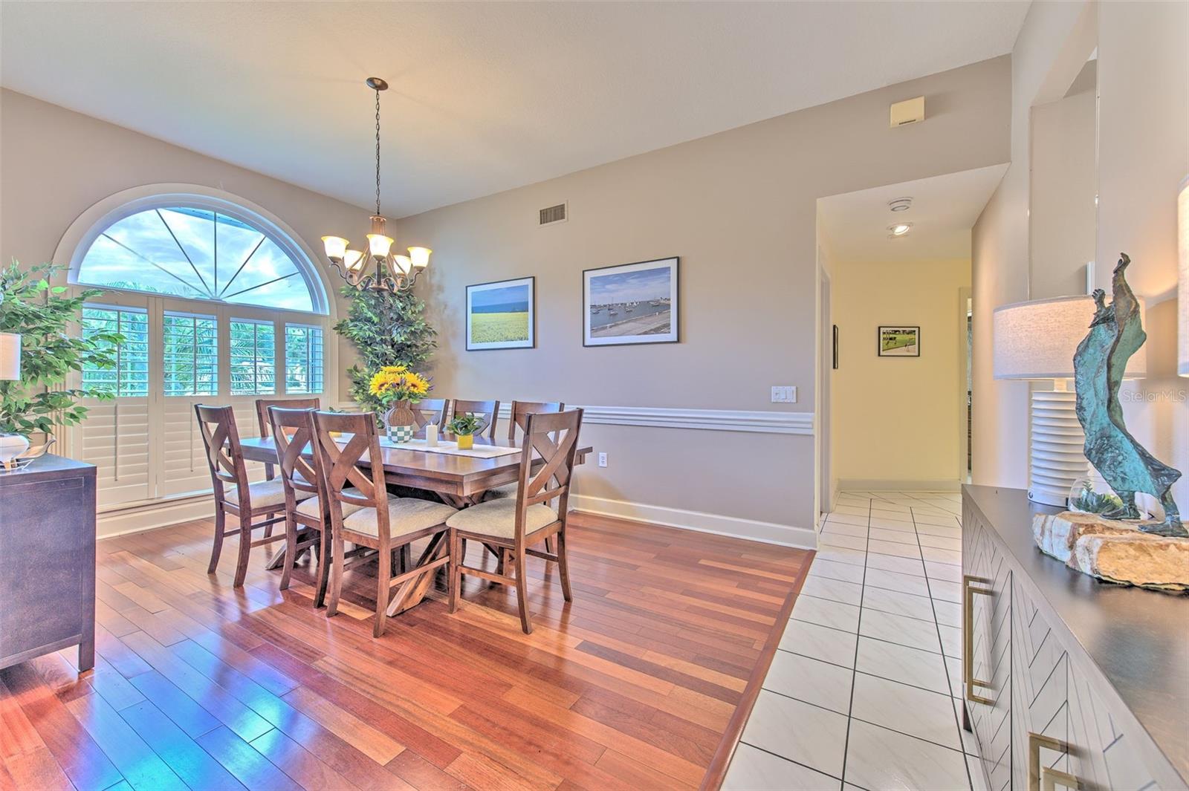
One of the best if not the best views in River Hills. Sitting at the end of a cul-de-sac in the Player's Club in River Hills with views across water and straight down the 9th Fairway! This 4 bedroom 3 baths is truly a one-of-a-kind, custom built and designed! All the upgrades you would expect! Large Lania with pool and spa! Outdoor firepit! Beautiful kitchen with hard surface counters and 42" wood cabinets, stainless steel appliances and great views! 5 1/4" baseboards throughout the home. All bedrooms have walk-in closets! Formal dining room right off the kitchen. Separate office. This home is one of a kind, totally custom. Such a magnificent floor plan!! Wine cooler and wet bar! Home ownership makes you a member of the River Hills Golf and Country Club. (Check with Club for membership for details) This home will not last! Come see why everyone loves River Hills! NO CDD!! The area's only man gated golf and tennis and pickle ball community

Save
Ask
Tour
Hide
Share
Listing Snapshot
Price 
$875,000
Days On Site 
0 Days
Bedrooms 
4
Inside Area (SqFt) 
2,840 sqft
Total Baths 
3
Full Baths 
3
Partial Baths 
N/A
Lot Size 
0.29 Acres
Year Built 
1990
MLS® Number 
TB8513905
Status 
Active
Property Tax 
$11,041
HOA/Condo/Coop Fees 
$211.67 monthly
Sq Ft Source 
Public Records
Friends & Family
Recent Activity
3 hours agoListing updated with changes from the MLS®
4 hours agoListing first seen on site
General Features
Acres 
0.29
Attached Garage 
Yes
Direction Faces 
Northeast
Foundation 
Slab
Garage 
Yes
Garage Spaces 
2
Levels 
One
Parking 
Attached
Pets 
Cats OKDogs OK
Property Sub Type 
Single Family Residence
Sewer 
Public Sewer
SqFt Total 
4196
Utilities 
Cable AvailableElectricity ConnectedSewer Connected
Water Source 
Public
Zoning 
PD
Interior Features
Appliances 
DishwasherMicrowaveRange HoodRefrigeratorWasher
Cooling 
Central Air
Fireplace 
Yes
Fireplace Features 
Family RoomWood Burning
Flooring 
TileWood
Furnished 
Negotiable
Heating 
CentralElectric
Interior 
Eat-in KitchenHigh CeilingsOpen FloorplanStone CountersWalk-In Closet(s)
Laundry Features 
Electric Dryer HookupInsideLaundry RoomWasher Hookup
Spa 
Yes
Dining Room 
Dimensions - 12x18Level - First
Family Room 
Dimensions - 25x13Level - First
Kitchen 
Dimensions - 21x14Level - First
Living Room 
Dimensions - 12x9Level - First
Master Bedroom 
Dimensions - 24x24Level - First
Save
Ask
Tour
Hide
Share
Exterior Features
Construction Details 
Block
Exterior 
Fire PitGardenOutdoor Shower
Lot Features 
Waterfront
Patio And Porch 
CoveredScreened
Pool Features 
GuniteSolar HeatPrivate
Private Pool 
Yes
Roof 
Shingle
Spa 
Yes
View 
PondWater
Waterfront 
Yes
Waterfront Features 
Pond
Waterview 
PondWater
Community Features
Association Amenities 
Basketball CourtCable TVClubhouseFitness CenterGatedGolf Course
Association Dues 
635
Community Features 
GatedGolfParkPlaygroundPoolRestaurantSidewalksTennis Court(s)
HOA Fee Frequency 
Quarterly
MLS Area 
33596 - Valrico
Roads 
Asphalt
Township 
30
Schools
School District
Unknown
Elementary School
Lithia Springs-HB
Middle School
Randall-HB
High School
Newsome-HB
Listing courtesy of RIVER HILLS REALTY, INC. (813) 624-5747


Listing information is provided by Participants of the Stellar MLS. IDX information is provided exclusively for personal, non-commercial use, and may not be used for any purpose other than to identify prospective properties consumers may be interested in purchasing. Information is deemed reliable but not guaranteed. Properties displayed may be listed or sold by various participants in the MLS Copyright 2026, Stellar MLS.
Last checked: 2026-05-31 05:30 PM EDT


Neighborhood & Commute
Source: Walkscore
Disclosure: Community information and market data powered by Constellation Data Labs. Information is deemed reliable but not guaranteed.
Save
Ask
Tour
Hide
Share