

Save
Ask
Tour
Hide
$425,000
New Listing
6928 DUFFY LANETAMPA, FL 33616
For Sale|Townhouse|Active
3
Beds
3
Total Baths
2
Full Baths
1
Partial Bath
1,757
SqFt
$242
/SqFt
2013
Built
Subdivision:
SOUTHTOWN PARK TWNHMS
County:
Hillsborough
Call Now: 941-265-0590
Is this the listing for you? We can help make it yours.
941-265-0590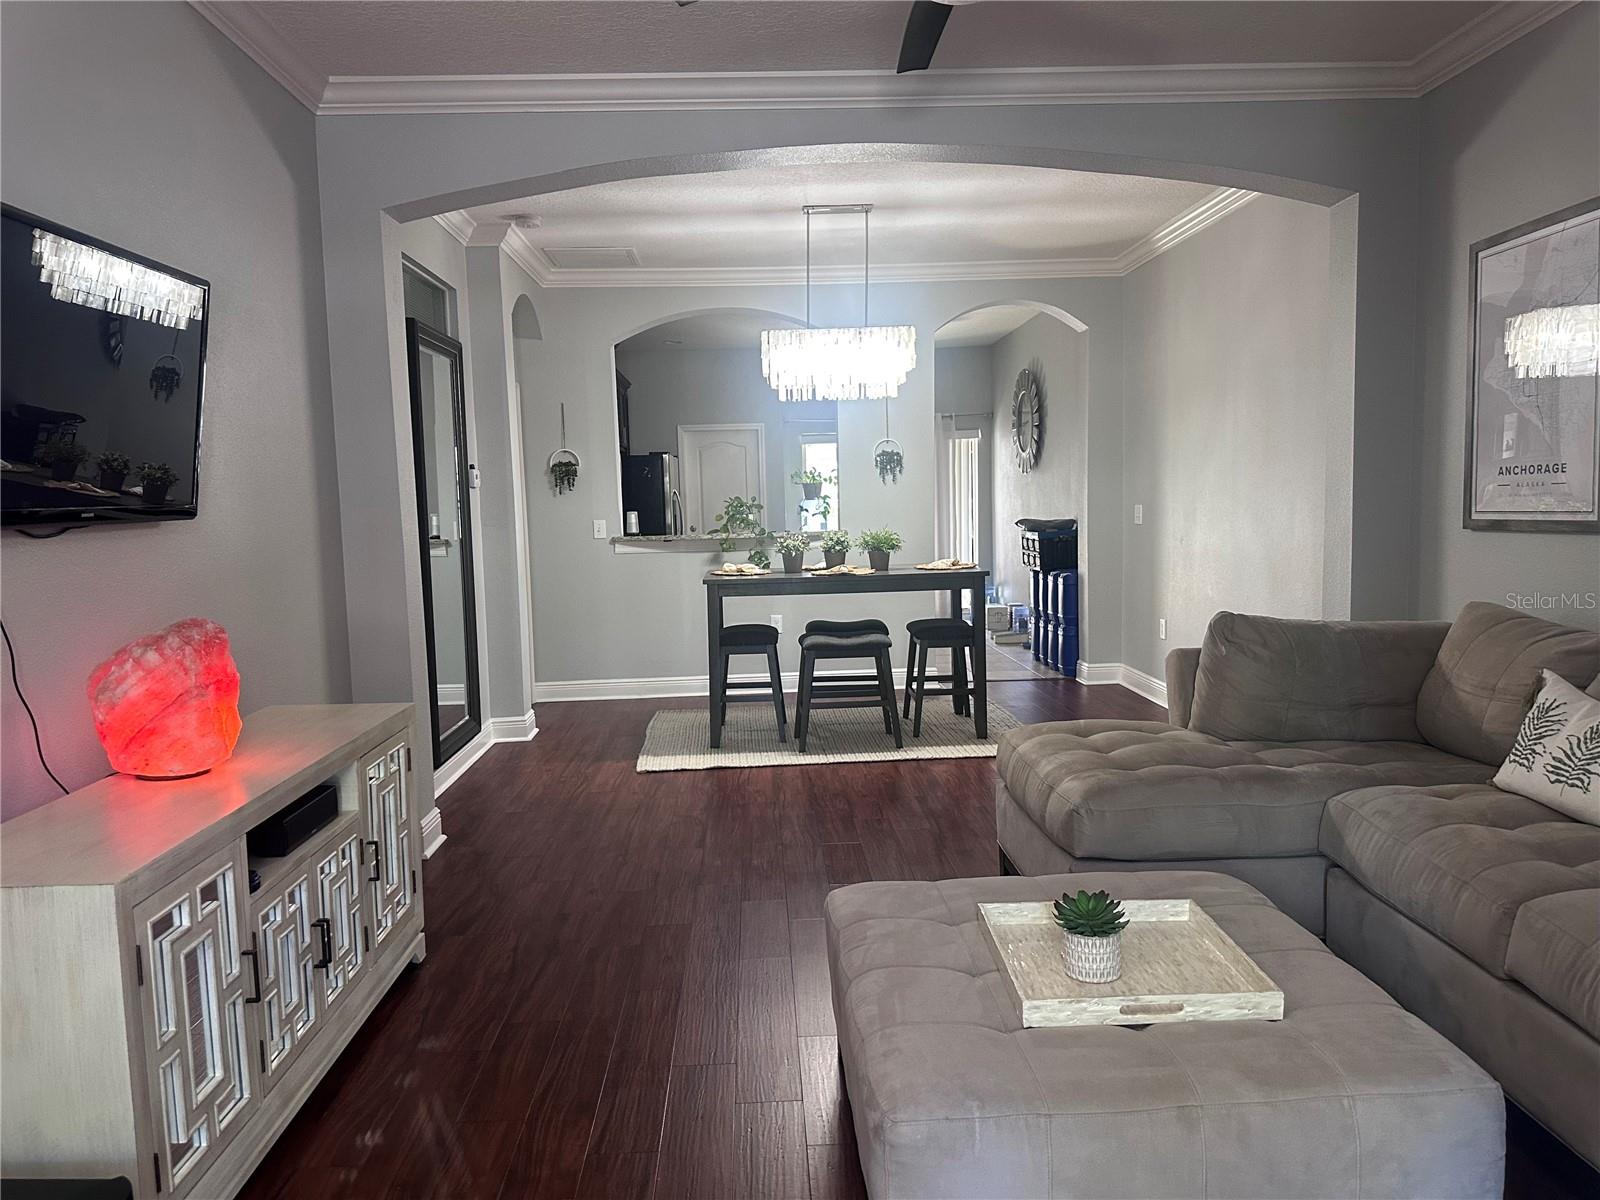
Save
Ask
Tour
Hide
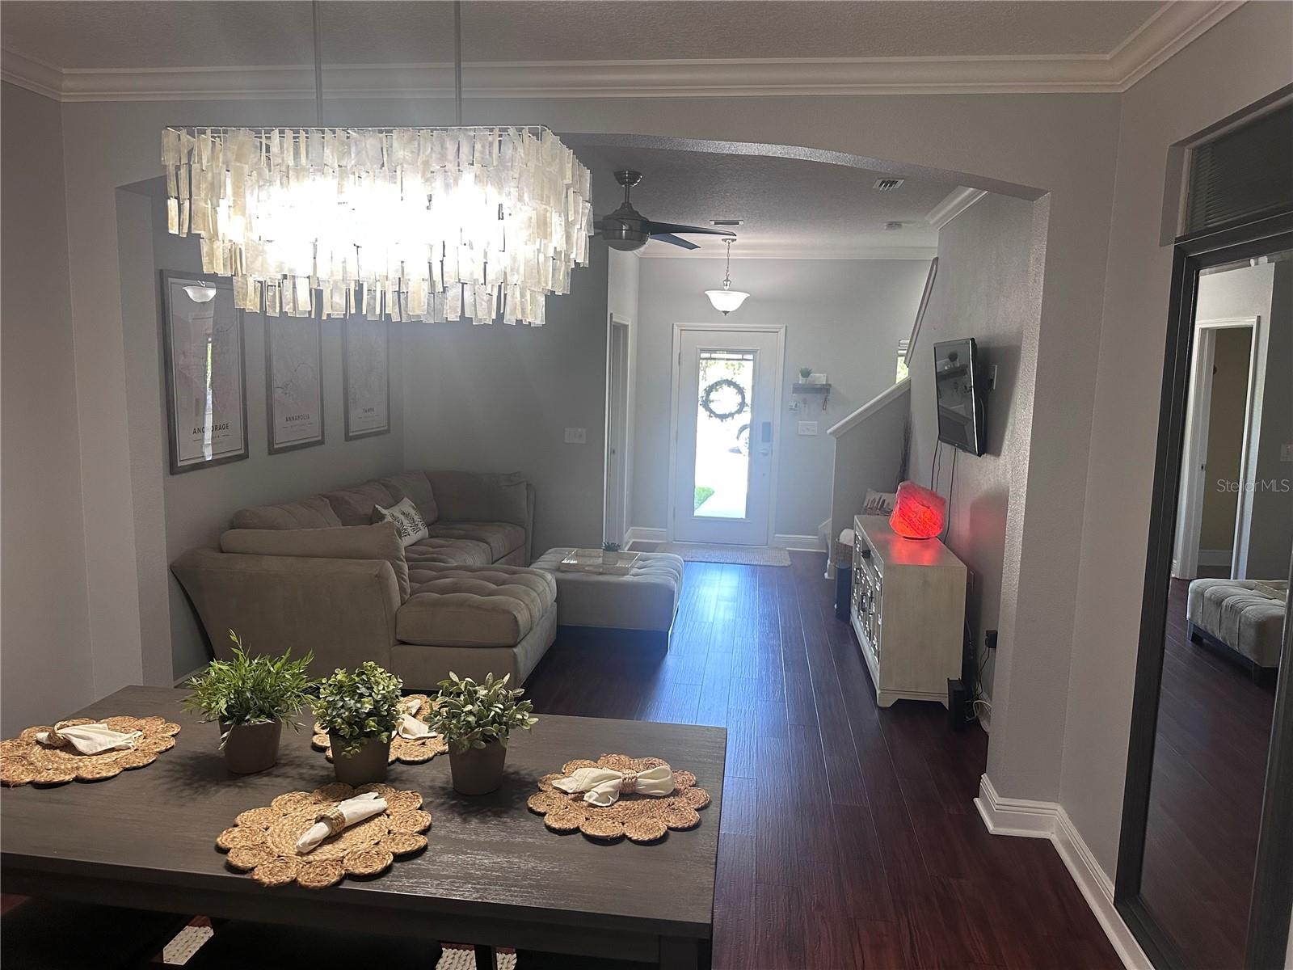
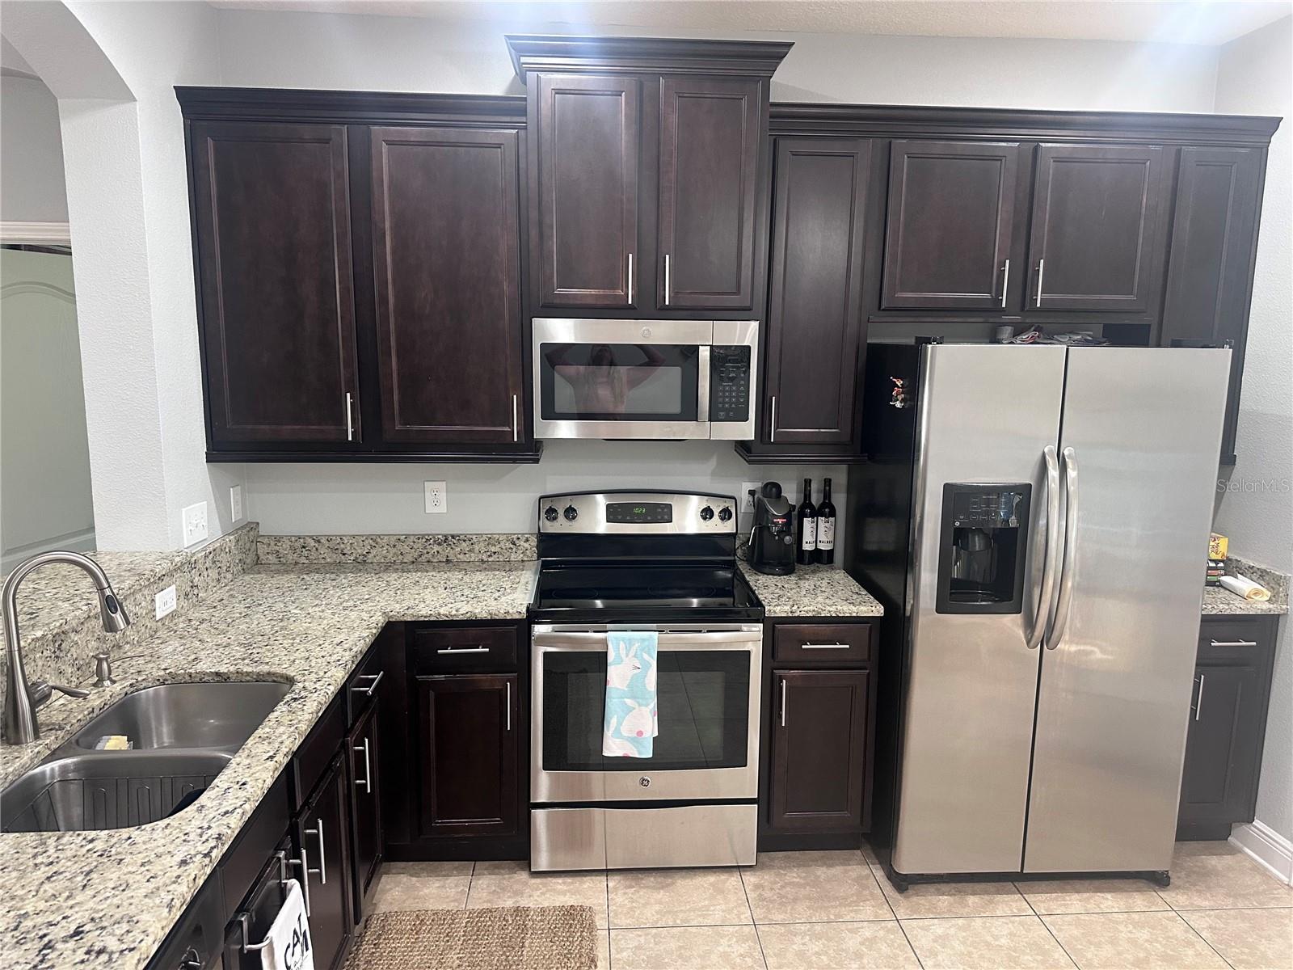
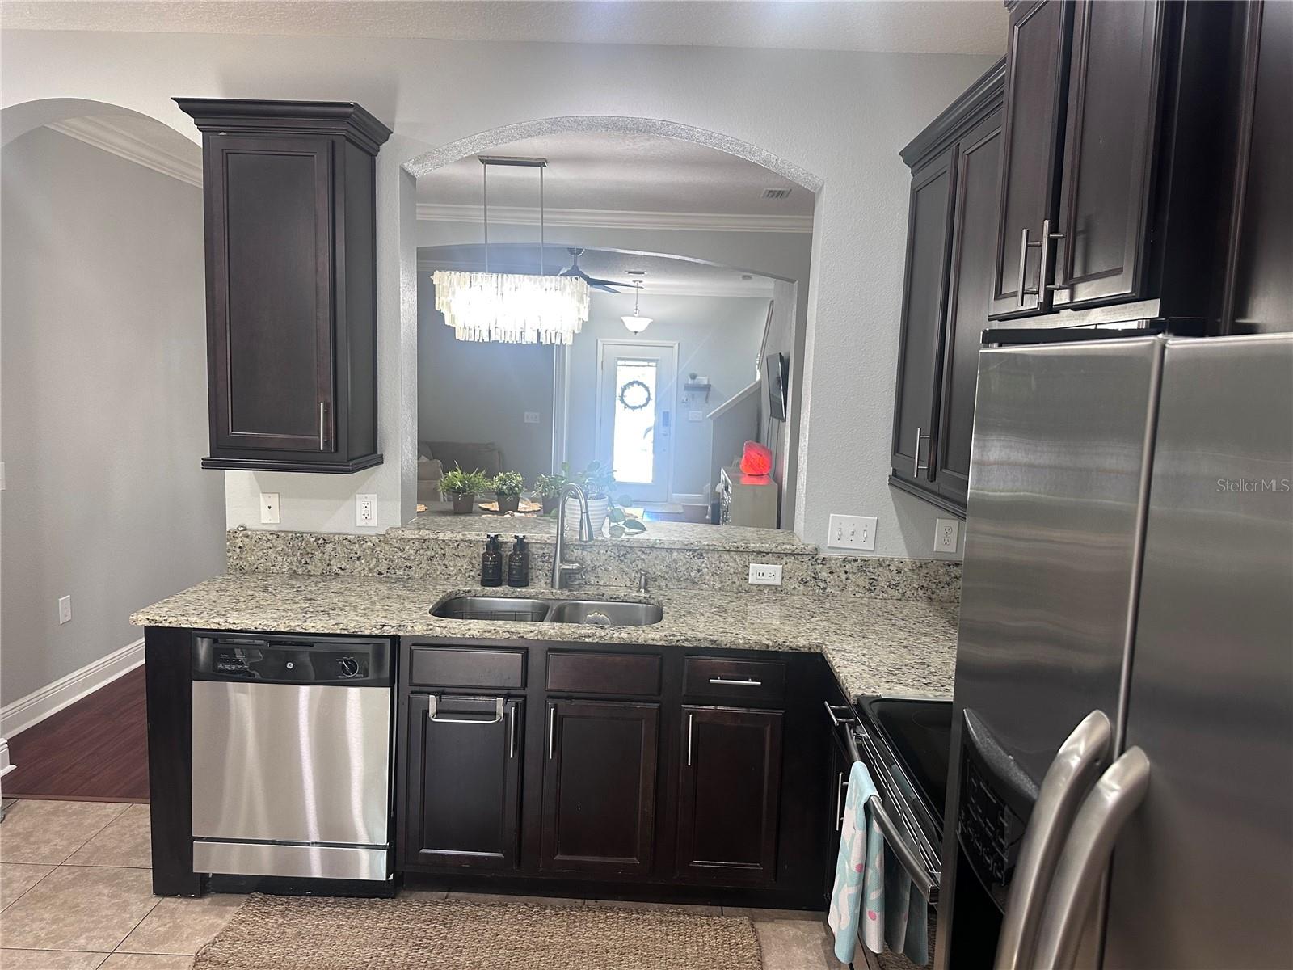
3-bedroom, 2.5-bath villa townhome with a 2-car garage located in the gated Southtown Park community. Built in 2013, this home features an open floor plan, spacious kitchen, downstairs primary suite, and two additional bedrooms, full bathroom and loft located on second floor. Conveniently located near MacDill Air Force Base, downtown Tampa, Tampa International Airport, shopping, dining, and major highways. Low-maintenance living in a desirable South Tampa location.
Save
Ask
Tour
Hide
Listing Snapshot
Price
$425,000
Days On Site
0 Days
Bedrooms
3
Inside Area (SqFt)
1,757 sqft
Total Baths
3
Full Baths
2
Partial Baths
1
Lot Size
0.07 Acres
Year Built
2013
MLS® Number
TB8514106
Status
Active
Property Tax
$104.65
HOA/Condo/Coop Fees
$278 monthly
Sq Ft Source
Builder
Friends & Family
Recent Activity
| 4 hours ago | Listing updated with changes from the MLS® | |
| 6 hours ago | Listing first seen on site |
General Features
Acres
0.07
Attached Garage
Yes
Direction Faces
West
Foundation
Slab
Garage
Yes
Garage Spaces
2
Levels
Two
Number Of Stories
2
Parking
Attached
Pets
Cats OKDogs OK
Property Sub Type
Townhouse
Sewer
Public Sewer
SqFt Total
1757
Utilities
Cable AvailableCable ConnectedElectricity AvailableElectricity ConnectedPhone AvailableWater AvailableWater Connected
Water Source
Public
Zoning
PD
Interior Features
Appliances
CooktopDishwasherDisposalDryerElectric Water HeaterExhaust FanFreezerIce MakerMicrowaveRangeRange HoodRefrigeratorWasher
Cooling
Central Air
Flooring
Ceramic Tile
Furnished
Negotiable
Heating
Central
Interior
Crown MoldingHigh CeilingsOpen FloorplanWalk-In Closet(s)
Laundry Features
Electric Dryer HookupLaundry RoomWasher Hookup
Kitchen
Dimensions - 13x12Level - First
Living Room
Dimensions - 13x11Level - First
Master Bedroom
Dimensions - 12x16Level - First
Save
Ask
Tour
Hide
Exterior Features
Construction Details
BlockStoneStuccoFrame
Exterior
Private YardRain Gutters
Roof
Shingle
Community Features
Association Dues
278
Community Features
GatedSidewalks
Financing Terms Available
CashConventionalFHAVA Loan
HOA Fee Frequency
Monthly
MLS Area
33616 - Tampa
Roads
Asphalt
Township
30
Schools
School District
Unknown
Elementary School
Unknown
Middle School
Unknown
High School
Robinson-HB
Listing courtesy of EXIT BAYSHORE REALTY (301) 787-8891

Listing information is provided by Participants of the Stellar MLS. IDX information is provided exclusively for personal, non-commercial use, and may not be used for any purpose other than to identify prospective properties consumers may be interested in purchasing. Information is deemed reliable but not guaranteed. Properties displayed may be listed or sold by various participants in the MLS Copyright 2026, Stellar MLS.
Last checked: 2026-05-31 07:02 PM EDT
Listing information is provided by Participants of the Stellar MLS. IDX information is provided exclusively for personal, non-commercial use, and may not be used for any purpose other than to identify prospective properties consumers may be interested in purchasing. Information is deemed reliable but not guaranteed. Properties displayed may be listed or sold by various participants in the MLS Copyright 2026, Stellar MLS.
Last checked: 2026-05-31 07:02 PM EDT
Neighborhood & Commute
Source: Walkscore
Disclosure: Community information and market data powered by Constellation Data Labs. Information is deemed reliable but not guaranteed.
Save
Ask
Tour
Hide





Did you know? You can invite friends and family to your search. They can join your search, rate and discuss listings with you.